Tucked away on 13 secluded acres just outside the city limits, this custom-built home, offers a location that's simply unmatched. Surrounded by mature trees, peaceful pasture views, and the tranquility of country living, you'll enjoy complete privacy without sacrificing quick access to everything Sulphur Springs has to offer. Designed with family living and effortless entertaining in mind, the thoughtfully planned layout offers an expansive living space for everyone to be together. At the heart of the home, a spectacular 10-foot island showcases a striking slab of White Macaubus quartzite and white oak cabinetry creating an unforgettable focal point for gathering with family and friends. The chef's kitchen is beautifully appointed with a dual-fuel range, a full GE Café appliance package and abundant prep space, seamlessly flowing into the spacious living area where a ventless gas log fireplace adds warmth and character. The primary suite is a true retreat, featuring a spa-inspired bath with a freestanding soaking tub, an oversized shower, and custom cabinetry that reflects the exceptional craftsmanship found throughout the home. The dedicated office allows you to work from home or even serves as a 4th bedroom. Upstairs, the 600 square foot bonus room could also easily function as a bedroom, guest retreat, game room, hobby space, or kids' hangout. Oversized covered porches extend the living space outdoors, each finished with stunning tongue-and-groove pine ceilings that create the perfect setting for morning coffee, deer sightings, entertaining guests, or simply taking in the peaceful views. The backyard is a blank canvas for whatever you dream up. Continue exploring the acreage behind the home on the newly cut ATV trail with room to create your own. This is more than a beautiful home - it's a place to truly live. This is the kind of property buyers wait years to find.
For sale
Price cut: $65K (8/11)
$1,085,000
548 County Road 3503, Sulphur Springs, TX 75482
4beds
2,990sqft
Single Family Residence
Built in 2023
13.45 Acres Lot
$-- Zestimate®
$363/sqft
$-- HOA
What's special
Ventless gas log fireplaceDedicated officePeaceful pasture viewsExpansive living spaceWhite oak cabinetryFreestanding soaking tubSurrounded by mature trees
- 104 days
- 239
- 24
Zillow last checked:
Listing updated:
Listed by:
Ryan Chester 0745849 (972)363-5825,
Fathom Realty LLC 888-455-6040,
Sunni Chester 0744639 469-360-6864,
Fathom Realty LLC
Source: NTREIS,MLS#: 21316708
Facts & features
Interior
Bedrooms & bathrooms
- Bedrooms: 4
- Bathrooms: 4
- Full bathrooms: 2
- 1/2 bathrooms: 2
Primary bedroom
- Features: Ceiling Fan(s)
- Level: First
- Dimensions: 16 x 17
Bedroom
- Level: First
- Dimensions: 12 x 12
Bedroom
- Level: First
- Dimensions: 11 x 12
Primary bathroom
- Level: First
- Dimensions: 12 x 11
Dining room
- Level: First
- Dimensions: 12 x 13
Family room
- Level: Second
- Dimensions: 27 x 21
Other
- Level: First
- Dimensions: 5 x 8
Half bath
- Level: Second
- Dimensions: 5 x 5
Half bath
- Level: First
- Dimensions: 5 x 5
Kitchen
- Features: Butler's Pantry, Eat-in Kitchen, Kitchen Island, Pot Filler, Walk-In Pantry
- Level: First
- Dimensions: 12 x 18
Laundry
- Level: First
- Dimensions: 8 x 8
Living room
- Features: Built-in Features, Ceiling Fan(s), Fireplace
- Level: First
- Dimensions: 23 x 22
Mud room
- Level: First
- Dimensions: 6 x 6
Office
- Level: First
- Dimensions: 13 x 10
Heating
- Central, Electric, Fireplace(s), Heat Pump
Cooling
- Central Air, Ceiling Fan(s), Electric, Zoned
Appliances
- Included: Dishwasher, Electric Oven, Gas Cooktop, Disposal, Gas Water Heater, Tankless Water Heater, Wine Cooler
Features
- Built-in Features, Decorative/Designer Lighting Fixtures, Eat-in Kitchen, High Speed Internet, Open Floorplan, Pantry, Cable TV, Vaulted Ceiling(s), Walk-In Closet(s), Wired for Sound
- Has basement: No
- Number of fireplaces: 1
- Fireplace features: Living Room, Masonry, Propane
Interior area
- Total interior livable area: 2,990 sqft
Video & virtual tour
Property
Parking
- Total spaces: 2
- Parking features: Additional Parking
- Attached garage spaces: 2
Features
- Levels: Two
- Stories: 2
- Pool features: None
Lot
- Size: 13.45 Acres
Details
- Parcel number: R000016789
Construction
Type & style
- Home type: SingleFamily
- Architectural style: Detached
- Property subtype: Single Family Residence
Condition
- Year built: 2023
Utilities & green energy
- Sewer: Aerobic Septic, Septic Tank
- Water: Public
- Utilities for property: Propane, Septic Available, Separate Meters, Underground Utilities, Water Available, Cable Available
Community & HOA
Community
- Subdivision: E Melton Surv Abs 583
HOA
- Has HOA: No
Location
- Region: Sulphur Springs
Financial & listing details
- Price per square foot: $363/sqft
- Annual tax amount: $8,756
- Date on market: 6/30/2026
- Cumulative days on market: 103 days
- Exclusions: Heavy Bag Stand in garage
- Road surface type: Asphalt, Gravel
Estimated market value
Not available
Estimated sales range
Not available
Not available
Price history
| Date | Event | Price |
|---|---|---|
| 8/11/2026 | Price change | $1,085,000-5.7%$363/sqft |
Source: NTREIS #21316708 Report a problem | ||
| 6/30/2026 | Listed for sale | $1,150,000$385/sqft |
Source: NTREIS #21316708 Report a problem | ||
Public tax history
Tax history is unavailable.
Monthly payment
Est. payment
Payment breakdown
Explore the cost of this home by adjusting the details. Changes won't be saved.Climate risks
Neighborhood: 75482
Nearby schools
Schools provided by the listing agent
- Elementary: Sulphurspr
- Middle: Sulphurspr,Douglas
- High: Sulphurspr
- District: Sulphur Springs ISD
Source: NTREIS. This data may not be complete. We recommend contacting the local school district to confirm school assignments for this home.
- $509,500-- bd-- ba8.1k sqft1450 Loop 301, Sulphur Springs, TX 75482Off Market

- $355,1004 bd4 ba3.7k sqft308 Shiloh Rd, Sulphur Springs, TX 75482Off Market
- $277,8003 bd3 ba2.7k sqft300 Shiloh Rd, Sulphur Springs, TX 75482Off Market
- $317,700-- bd-- ba2.9k sqft400 Shiloh Rd, Sulphur Springs, TX 75482Off Market
Similar homes
- $799,0004 bd6 ba3.4k sqft17 Jennifer Ln, Sulphur Springs, TX 75482For Sale
 MLS ID #21181317, Mazie McDaniel. NTREIS
 - $1,099,0004 bd3 ba2.3k sqft6818 Texas Highway 11 E, Sulphur Springs, TX 75482For Sale
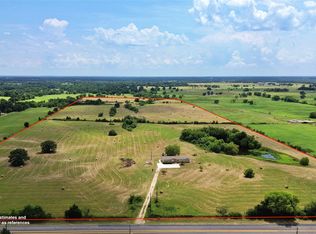 MLS ID #21321589, Ryan Chester. NTREIS
 - $550,0006 bd3 ba2.3k sqft346 County Road 3501, Sulphur Springs, TX 75482For Sale
 MLS ID #21265763, Martie Abercrombie. NTREIS
 - $579,9004 bd4 ba2.2k sqft44 Jennifer Ln, Sulphur Springs, TX 75482For Sale
 MLS ID #21342737, Carrie Chase Nuckolls. NTREIS
