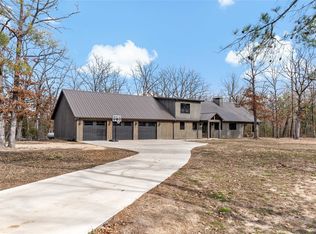
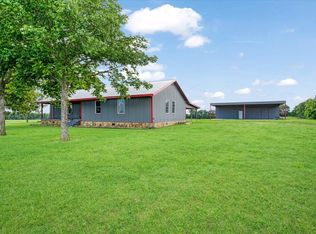
Rare opportunity to have a custom brick home with a metal standing seam roof on 96 mixed timber and pasture acres with a large shop (1200+ sf) w/2 awnings. The property is located in northeast Texas, but less than 30 miles from the TX/OK border. Beautiful 4 Br (currently 4th used as office), 2 Ba, 2 Living areas, and 2 dining areas home. The floor plan features an open design for entertaining, with a large family room and access to the covered back patio overlooking the stocked lake (formerly a private-membership lake). There is both a formal dining area and a breakfast area, and a large cooking/serving/eating bar. The gourmet-style kitchen also includes a double oven, an electric cooktop, a microwave, and 2 sinks. There is lots of cabinet and counter space, including a handy built-in kitchen desk. The den is also open to the kitchen area and includes a gas-log fireplace. The master suite includes a large sitting area with a wood stove, an additional attached office/craft/workout area with outside access. The master bath includes an oversized, jetted garden tub, a separate walk-in shower, double sinks, and closets. The property is cross-fenced and includes an older barn, a second stocked, smaller pond, and abundant wildlife (see fish and deer pics in listing). For the perfect permanent home or weekend retreat, a must-see. Call now to schedule your private showing.
For sale
$1,200,000
685 County Road 1320, Bogata, TX 75417
4beds
3,100sqft
Single Family Residence
Built in 1997
96 Acres Lot
$1,127,700 Zestimate®
$387/sqft
$-- HOA
What's special
Older barnGas-log fireplaceWood stoveCustom brick homeFormal dining areaLarge family roomSecond stocked smaller pond
- 32 days |
- 247 |
- 13 |
Zillow last checked:
Listing updated:
Listed by:
Scott Sewell 903-767-7677,
Century 21 Butler Real Estate
Source: GTARMLS,MLS#: 26008584
Facts & features
Interior
Bedrooms & bathrooms
- Bedrooms: 4
- Bathrooms: 3
- Full bathrooms: 3
Rooms
- Room types: Den, Office, Family Room, Utility Room, 2 Living Areas
Primary bedroom
- Features: Master Bedroom Split
Bedroom
- Features: Separate Walk-in Closets
- Level: Main
Bathroom
- Features: Double Lavatory, Walk-In Closet(s), Bar, Soaking Tub
Dining room
- Features: Den/Dining Combo, Separate Formal Dining
Kitchen
- Features: Breakfast Bar, Kitchen/Eating Combo
Heating
- Central Electric, Fireplace Insert, Pellet Stove
Cooling
- Central Electric
Appliances
- Included: Disposal, Double Oven, Electric Oven, Electric Cooktop, Electric Water Heater
Features
- Ceiling Fan(s), Pantry, Kitchen Island
- Flooring: Carpet, Laminate, Vinyl
- Doors: Insulated Doors
- Windows: Blinds, Double Pane Windows
- Has fireplace: Yes
- Fireplace features: Two or more, Insert, Gas Log
Interior area
- Total structure area: 3,100
- Total interior livable area: 3,100 sqft
Property
Parking
- Total spaces: 2
- Parking features: Garage Faces Side, Door With Opener w/Contro
- Garage spaces: 2
- Has uncovered spaces: Yes
Accessibility
- Accessibility features: Accessible Doors
Features
- Levels: One
- Patio & porch: Patio Covered
- Exterior features: Gutter(s)
- Pool features: None
- Has spa: Yes
- Spa features: Bath
- Fencing: Cross Fenced,Barbed Wire
- Waterfront features: Lake
Lot
- Size: 96 Acres
- Features: Soil (Sandy Loam), Wooded, Pasture
- Topography: Rolling
- Residential vegetation: Bahia Grass, Bermuda Grass, Coastal Grasses, Improved Grasses, Native Grasses, Partially Wooded, Mixed Timber
Details
- Additional structures: Metal Outbuilding(s), Barn(s), Workshop
- Parcel number: 01065400000052000
- Special conditions: None
- Wooded area: 1463616
Construction
Type & style
- Home type: SingleFamily
- Architectural style: Traditional
- Property subtype: Single Family Residence
Materials
- Brick Veneer
- Foundation: Slab
- Roof: Aluminum/Metal
Condition
- Year built: 1997
Details
- Warranty included: Yes
Utilities & green energy
- Gas: LP Gas Onsite
- Sewer: Aerobic Septic
- Water: Well, Community
- Utilities for property: Electricity Connected, Cable Connected
Community & HOA
Location
- Region: Bogata
Financial & listing details
- Price per square foot: $387/sqft
- Tax assessed value: $635,903
- Annual tax amount: $1,442
- Date on market: 6/19/2026
- Listing terms: Conventional,VA Loan,Cash
- Electric utility on property: Yes
- Road surface type: Asphalt
Estimated market value
$1,127,700
$1.07M - $1.18M
$2,575/mo
Price history
| Date | Event | Price |
|---|---|---|
| 6/19/2026 | Listed for sale | $1,200,000$387/sqft |
Source:  GTARMLS #26008584 Report a problem GTARMLS #26008584 Report a problem | ||
Public tax history
| Year | Property taxes | Tax assessment |
|---|---|---|
| 2025 | $1,442 +10.5% | $264,573 +9.6% |
| 2024 | $1,305 +6.2% | $241,373 +9.6% |
| 2023 | $1,229 -48.1% | $220,282 +9.5% |
| 2022 | $2,367 +111.1% | $201,093 +9.6% |
| 2021 | $1,121 | $183,512 +9.6% |
| 2020 | -- | $167,380 |
| 2019 | -- | -- |
| 2018 | -- | -- |
| 2017 | -- | -- |
| 2016 | -- | -- |
| 2015 | -- | -- |
| 2014 | -- | -- |
| 2013 | -- | $154,403 -0.3% |
| 2012 | -- | $154,805 0% |
| 2011 | -- | $154,880 +0% |
| 2010 | -- | $154,870 +1.1% |
| 2009 | -- | $153,230 |
| 2008 | -- | -- |
| 2007 | -- | -- |
Find assessor info on the county website
Monthly payment
Est. payment
Payment breakdown
Explore the cost of this home by adjusting the details. Changes won't be saved.Climate risks
Neighborhood: 75417
Nearby schools
GreatSchools rating
- 4/10Rivercrest Elementary SchoolGrades: PK-5Distance: 5.4 mi
- 7/10Rivercrest Junior High SchoolGrades: 6-8Distance: 5.2 mi
- 8/10Rivercrest High SchoolGrades: 9-12Distance: 5.2 mi
Schools provided by the listing agent
- Elementary: Rivercrest
- Middle: Rivercrest
- High: Rivercrest
Source: GTARMLS. This data may not be complete. We recommend contacting the local school district to confirm school assignments for this home.
- $243,100-- bd-- ba1.5k sqft682 County Road 1320, Bogata, TX 75417Off Market
- $11,044-- bd-- ba840 sqft175 County Road 1320, Bogata, TX 75417Off Market
- $660,500-- bd-- ba1.9k sqft500 County Road 1320, Bogata, TX 75417Off Market
- $556,700-- bd-- ba-- sqftCounty Road 1320, Clarksville, TX 75417Off Market
- $462,500-- bd-- ba1.2k sqftCounty Road 1320, Bogata, TX 75417Off Market
- $284,400-- bd-- ba-- sqftCounty Road 1320, Bogata, TX 75417Off Market
- $169,800-- bd-- ba1.2k sqft388 County Road 1320, Bogata, TX 75417Off Market
- $480,000-- bd-- ba1.9k sqft250 County Road 1320, Bogata, TX 75417Off Market
A local agent can set up tours, give advice and negotiate with sellers.
Similar homes
- $695,0004 bd4 ba3.8k sqft8127 Fm 910, Bogata, TX 75417For Sale
 MLS ID #21158873, Rusty Lowe. NTREIS
 - $749,7003 bd2 ba1.8k sqft848 County Road 15300, Deport, TX 75435For Sale
 MLS ID #21289935, Brian Wintermute Jr. NTREIS
 - $699,0003 bd4 ba2.7k sqft1005 Us Highway 82 E, Blossom, TX 75416For Sale
 MLS ID #21318646, Karen Marsh. NTREIS
 - $749,0003 bd2 ba1.8k sqft258 County Road 14665, Paris, TX 75462For Sale
 MLS ID #21323833, Chad Stephens. NTREIS
 - $799,9004 bd3 ba2.5k sqft250 County Road 45700, Detroit, TX 75436For SaleMLS ID #21183709, Shelley Briggle. NTREIS
- $719,9003 bd3 ba2.4k sqft1285 Farm Road 196, Pattonville, TX 75468For SaleMLS ID #21311912, Bailea Norton. NTREIS
- $1,525,5005 bd4 ba3.4k sqft3055 Fm 194, Blossom, TX 75416For SaleMLS ID #99239, Steve Baxter. REALSTACK
- $1,149,0003 bd2 ba1.6k sqft276 Fm 71 E, Mount Pleasant, TX 75455For SaleMLS ID #21288678, Blaine Covington. NTREIS
- $1,078,8002 bd1 ba2k sqftFm 2573, Detroit, TX 75436For SaleMLS ID #42630, Steve Baxter. REALSTACK
- $799,9993 bd3 ba2.6k sqft962 County Road 14630, Pattonville, TX 75468For SaleMLS ID #21267194, Cade Stone. NTREIS
- $730,0003 bd2 ba3.6k sqft24 County Road 1060 NW, Talco, TX 75487For SaleMLS ID #21185026, Amy Downs. NTREIS
- $775,0003 bd3 ba3.8k sqft1203 County Road 3100, Clarksville, TX 75426For SaleMLS ID #21195712, Leah Rolen. NTREIS
- $625,0004 bd2 ba3.5k sqft2640 County Road 1030 NW, Mount Vernon, TX 75457For SaleMLS ID #26006629, Martie Abercrombie, Century 21 First Group - SS. GTARMLS
- $650,0002 bd2 ba1.8k sqft2461 County Road 44800, Blossom, TX 75416For SaleMLS ID #21319176, Tylar Lane. NTREIS
- $650,0003 bd3 ba2.3k sqft1676 Northwest Cres #1030, Mount Vernon, TX 75457For SaleMLS ID #26005776, LeeAnn Sears, Sears Realty Group. GTARMLS
- $650,0003 bd3 ba2.3k sqft1676 NW County Road 1030, Mount Vernon, TX 75457For SaleMLS ID #21228906, LeeAnn Sears. NTREIS
- $730,0003 bd2 ba3.6k sqft24 County Road 1060, Talco, TX 75487For SaleMLS ID #26002464, Amy Downs, DHS Realty. GTARMLS
