Luxury Country Estate in Deep Northeast Texas!
Experience Country Living with Exceptional Space, Versatility, and Amenities on 5.5 acres in Beautiful Northeast Texas! The Impressive Two story Main Residence features 4 Bedrooms, 4 Full Bathrooms, an Expansive Living area, and a Huge Upstairs Media Room that can serve as a 5th bedroom or be transformed into a Home Theater. The Downstairs Master Suite Boasts a Walk-In Closet and Ensuite Bath with a Jetted Tub and Shower. A Second downstairs bedroom features its own Full Bath with Marble Shower, plus a separate office. The Open Concept Living Area flows into the Kitchen with 2 Pantries and a Spacious Dining Room accommodating a Banquet Table. A Laundry Room and Oversized 2 car garage complete the Main Residence!
The Outdoor Amenities create an exceptional setting for entertaining and relaxation! Enjoy the sparkling swimming pool with a Tranquil Rock Waterfall, a Gazebo, and a complete Outdoor Kitchen equipped with grills, a wine refrigerator, sink, and Island workspace. A large Cedar Covered Back Patio provides additional space for Gatherings, Celebrations, and Outdoor entertainment! A Private Pond offers opportunities for fishing and enjoying the surrounding countryside, while the Gated Entrance adds Privacy and Distinction to the property.
Adding even more versatility, a separate Guesthouse sits above an Additional 2 Car Garage with a Kitchenette, Full Bathroom, Laundry Room, and Living area. An additional Full Bathroom Downstairs provides convenient access for Outdoor Entertaining. A 35X29 Metal Storage Building offers valuable space for Farm Equipment, Tools, and Recreational Storage.
With Generous Indoor and Outdoor spaces, 4 Garage Bays, Guest Accommodations, a Pool, Outdoor Entertaining, a Pond, and Acreage surrounded by the Northeast Texas Countryside, this property offers a distinctive combination of Country Charm, Functionality, and room to enjoy a variety of lifestyles!
For sale
$1,000,000
465 County Road 1070, Talco, TX 75487
5beds
3,507sqft
Single Family Residence
Built in 2012
5.5 Acres Lot
$943,000 Zestimate®
$285/sqft
$-- HOA
What's special
Two story main residenceSeparate officeHuge upstairs media roomWalk-in closetLaundry roomDownstairs master suite
- 11 days
- 316
- 21
Likely to sell faster than
Zillow last checked:
Listing updated:
Listed by:
Yesennia Tovar 0808349 903-285-1604,
Century 21 First Group 903-885-3146
Source: NTREIS,MLS#: 21410702
Facts & features
Interior
Bedrooms & bathrooms
- Bedrooms: 5
- Bathrooms: 4
- Full bathrooms: 4
Primary bedroom
- Features: Closet Cabinetry, Ceiling Fan(s), Dual Sinks, En Suite Bathroom, Jetted Tub, Sitting Area in Primary, Separate Shower, Walk-In Closet(s)
- Level: First
- Dimensions: 18 x 15
Primary bedroom
- Features: Closet Cabinetry, Ceiling Fan(s), En Suite Bathroom, Separate Shower, Walk-In Closet(s)
- Level: First
- Dimensions: 13 x 12
Bedroom
- Features: Ceiling Fan(s), Walk-In Closet(s)
- Level: Second
- Dimensions: 15 x 12
Bedroom
- Features: Ceiling Fan(s), Walk-In Closet(s)
- Level: Second
- Dimensions: 18 x 12
Dining room
- Level: First
- Dimensions: 17 x 12
Other
- Features: Built-in Features, Stone Counters
- Level: First
- Dimensions: 10 x 8
Other
- Features: Built-in Features, Ceiling Fan(s), Closet, Eat-in Kitchen, Granite Counters, Kitchen Island
- Level: Second
- Dimensions: 23 x 20
Kitchen
- Features: Breakfast Bar, Built-in Features, Pantry, Stone Counters, Walk-In Pantry
- Level: First
- Dimensions: 16 x 16
Laundry
- Features: Built-in Features
- Level: First
- Dimensions: 8 x 5
Living room
- Features: Built-in Features, Ceiling Fan(s), Fireplace
- Level: First
- Dimensions: 19 x 12
Media room
- Level: Second
- Dimensions: 33 x 12
Utility room
- Level: First
- Dimensions: 10 x 2
Heating
- Central, Electric, Fireplace(s)
Cooling
- Central Air, Ceiling Fan(s)
Appliances
- Included: Dishwasher, Electric Water Heater, Disposal, Gas Range
Features
- Built-in Features, Decorative/Designer Lighting Fixtures, Double Vanity, Granite Counters, High Speed Internet, In-Law Floorplan, Kitchen Island, Open Floorplan, Pantry, Vaulted Ceiling(s), Natural Woodwork, Walk-In Closet(s), Wired for Sound
- Flooring: Combination, Concrete, Ceramic Tile, Hardwood
- Windows: Shutters
- Has basement: No
- Number of fireplaces: 1
- Fireplace features: Living Room
Interior area
- Total interior livable area: 3,507 sqft
Video & virtual tour
Property
Parking
- Total spaces: 4
- Parking features: Additional Parking, Concrete, Door-Multi, Driveway, Electric Gate, Garage Faces Front, Garage, Garage Door Opener, Lighted, Oversized
- Attached garage spaces: 4
Features
- Levels: Two
- Stories: 2
- Patio & porch: Rear Porch, Front Porch, Side Porch, Covered
- Exterior features: Gas Grill, Lighting, Outdoor Grill, Outdoor Kitchen, Private Entrance, Rain Gutters, Storage
- Pool features: In Ground, Outdoor Pool, Pool, Pool/Spa Combo, Waterfall
- Has spa: Yes
- Spa features: Hot Tub
- Fencing: Barbed Wire
Lot
- Size: 5.5 Acres
- Features: Acreage, Back Yard, Lawn, Landscaped, Pasture, Pond on Lot, Many Trees, Sprinkler System
Details
- Additional structures: Garage(s), Guest House, Gazebo, Outdoor Kitchen
- Parcel number: 434
- Horses can be raised: Yes
Construction
Type & style
- Home type: SingleFamily
- Architectural style: A-Frame,Detached
- Property subtype: Single Family Residence
Materials
- Fiber Cement, Frame, Rock, Stone
- Foundation: Slab
- Roof: Metal
Condition
- Year built: 2012
Utilities & green energy
- Sewer: Aerobic Septic
- Utilities for property: Cable Available, Electricity Connected, Propane, Septic Available
Green energy
- Water conservation: Gray Water System
Community & HOA
Community
- Security: Security System, Carbon Monoxide Detector(s), Security Gate, Smoke Detector(s), Security Lights, Security Service
- Subdivision: I N Wilson
HOA
- Has HOA: No
Location
- Region: Talco
Financial & listing details
- Price per square foot: $285/sqft
- Annual tax amount: $5,767
- Date on market: 10/22/2026
- Listing terms: Cash,Conventional
- Road surface type: Asphalt
Estimated market value
$943,000
$896,000 - $990,000
$3,330/mo
Price history
| Date | Event | Price |
|---|---|---|
| 10/22/2026 | Listed for sale | $1,000,000$285/sqft |
Source: NTREIS #21410702 Report a problem | ||
Public tax history
Tax history is unavailable.
Monthly payment
Est. payment
Payment breakdown
Explore the cost of this home by adjusting the details. Changes won't be saved.Climate risks
Neighborhood: 75487
Nearby schools
Schools provided by the listing agent
- Elementary: Mt Vernon
- Middle: Mt Vernon
- High: Mt Vernon
- District: Mount Vernon ISD
Source: NTREIS. This data may not be complete. We recommend contacting the local school district to confirm school assignments for this home.

Similar homes
- $899,0004 bd3 ba2.8k sqft3344 County Road 3512, Dike, TX 75437For Sale
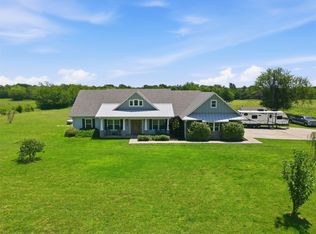 MLS ID #21328105, Justin Lee Riley. NTREIS
- $745,0003 bd2 ba1.9k sqft3383 County Rd NW #1030, Mount Vernon, TX 75457For Sale
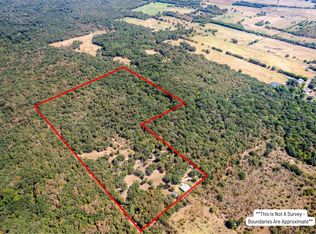 MLS ID #21375886, James Solomon. NTREIS
- $625,0004 bd2 ba3.5k sqft2640 County Road 1030 NW, Mount Vernon, TX 75457For Sale
 MLS ID #26006629, Martie Abercrombie, Century 21 First Group - Sulphur Springs. GTARMLS
- $865,0004 bd3 ba3.8k sqft1550 County Road 3385, Saltillo, TX 75478For Sale
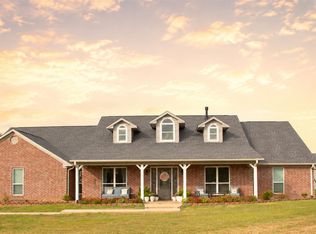 MLS ID #21347901, Cindy Stuart. NTREIS
