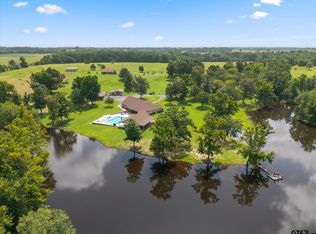
Rocking chairs & Fishing Rods Not Included, but everything else to enjoy East Texas living at its finest is right here. Towering oaks & pines create a stunning backdrop for winding walking paths across this private 55± acre haven. From the moment you arrive, the grounds unfold like your own personal park, offering natural beauty, privacy & peaceful country living. A spring fed stocked pond with fishing pier provides endless recreation. Positioned near the home, a serene upper second pond with fishing dock boasts a stunning fountain that creates a mesmerizing ambience with each sunset visible from the dining area, back porch & other outdoor spaces. A cozy cabin with a screened back porch overlooks the lower pond, creating a perfect spot for morning coffee & relaxing views. Custom-built for comfort & entertaining, the home features tile floors, quality built-ins, ceiling fans throughout & expansive bay windows showcasing the surrounding landscape. The family room with fireplace opens to the breakfast area overlooking the pool, fountain & waterscape. The spacious kitchen offers a breakfast bar, gas cooktop, double ovens, & an oversized walk-in pantry. The open-concept design connects the kitchen, family room, and living areas. The private primary suite includes dual vanities, a double walk-in shower, jetted garden tub, built-in dresser & dual walk-in closets with recessed skylights. A separate two-bedroom guest suite with full bath & living area provides ideal accommodations for family, visitors, or potential Airbnb guests. Bring your rocking chairs because both front & back porches were designed for tranquil R & R. Laundry room features, island & built-in ironing board. EZ access to I-30 is another worthy amenity. With three living areas, guest suite, two covered porches, two stocked ponds, swimming pool, private cabin, walking trails, & room for livestock or hay production, opportunities to own a property of this caliber are increasingly rare.
For sale
Price cut: $100K (8/26)
$1,490,000
4940 Frontage Rd, Winfield, TX 75493
4beds
--baths
3,201sqft
Single Family Residence
Built in 2006
56 Acres Lot
$1,368,800 Zestimate®
$465/sqft
$-- HOA
What's special
Swimming poolTwo covered porchesTile floorsBuilt-in dresserCeiling fans throughoutFamily room with fireplaceTwo stocked ponds
- 100 days
- 169
- 17
Zillow last checked:
Listing updated:
Listed by:
Joni Palmer 214-797-7887,
Ready Real Estate, LLC
Source: GTARMLS,MLS#: 26009182
Facts & features
Interior
Bedrooms & bathrooms
- Bedrooms: 4
- Full bathrooms: 2
- 1/2 bathrooms: 1
Bathroom
- Features: Shower and Tub, Shower/Tub
Heating
- Central, Zoned, Fireplace
Cooling
- Attic Fan, Central Electric, Zoned-2
Appliances
- Included: Free-Standing Range, Dishwasher, Disposal, Microwave, Refrigerator, Double Oven, Gas Cooktop, Standard Gas
Features
- Breakfast Bar, Ceiling Fan, Other, Pantry
- Flooring: Carpet, Tile
- Windows: Blinds
- Fireplace features: Gas
Interior area
- Total structure area: 3,201
- Total interior livable area: 3,201 sqft
Property
Parking
- Total spaces: 2
- Parking features: Detached, Garage Door Opener, Garage, Concrete, Gravel
- Garage spaces: 1
- Carport spaces: 1
- Covered spaces: 2
Features
- Levels: One
- Stories: 1
- Patio & porch: Covered, Porch
- Exterior features: Pier & Deck
- Pool features: Gunite, In Ground, Chlorine, Cleaning System, Pool Cover
- Has spa: Yes
- Spa features: Bath
- Fencing: Barbwire Fence,Pipe,Automatic Gate
- Has view: Yes
- View description: Water
- Has water view: Yes
- Water view: Water
- Waterfront features: Pond on Lot
Lot
- Size: 56 Acres
- Features: Wooded, Irregular Lot, Pasture
- Topography: Level,Sloped
- Residential vegetation: Bermuda, Coastal, Native, Mixed Timber
Details
- Additional structures: Guest House, Storage
- Other equipment: Satellite Dish
Construction
Type & style
- Home type: SingleFamily
- Architectural style: Traditional
- Property subtype: Single Family Residence
Materials
- Stone, Shingle Siding, Metal Siding
- Foundation: Slab
- Roof: Composition,Aluminum/Metal
Condition
- Pre-owned
- Year built: 2006
Utilities & green energy
- Sewer: Conventional Septic, Other/See Remarks
- Water: Public, Well, Water Onsite
- Utilities for property: Phone Available, Underground Utilities, Cable Available, Electric Onsite, Natural Gas Connected, Satellite, Cable Internet
Green energy
- Energy efficient items: Insulation
- Water conservation: Water-Smart Landscaping
Community & HOA
Community
- Security: Security Gate, Audio and Video Surveillance, Security System, Smoke Detector(s)
- Subdivision: Henry H Clifton
Location
- Region: Winfield
Financial & listing details
- Price per square foot: $465/sqft
- Annual tax amount: $2,089
- Date on market: 7/1/2026
- Electric utility on property: Yes
- Road surface type: All Weather, Concrete, Gravel
Estimated market value
$1,368,800
$1.30M - $1.44M
Not available
Price history
| Date | Event | Price |
|---|---|---|
| 8/26/2026 | Price change | $1,490,000-6.3%$465/sqft |
Source: NTREIS #21296787 Report a problem | ||
| 8/11/2026 | Price change | $1,590,000-11.2%$497/sqft |
Source: NTREIS #21296787 Report a problem | ||
| 6/28/2026 | Listed for sale | $1,790,000$559/sqft |
Source: NTREIS #21296787 Report a problem | ||
Public tax history
Tax history is unavailable.
Monthly payment
Est. payment
Payment breakdown
Explore the cost of this home by adjusting the details. Changes won't be saved.Climate risks
Neighborhood: 75493
Nearby schools
Schools provided by the listing agent
- Elementary: Frances Corprew
- Middle: Alba Golden
- High: Alba Golden
Source: GTARMLS. This data may not be complete. We recommend contacting the local school district to confirm school assignments for this home.
Similar homes
- $1,450,0004 bd2 ba4.3k sqft2700 Fm 21, Mount Vernon, TX 75457For Sale
 MLS ID #26013544, Edward McClintick, Joseph Walter Realty, LLC. GTARMLS
 - $1,479,9004 bd2 ba3.4k sqft7267 State Hwy 49 E, Mt Pleasant, TX 75455For Sale
 MLS ID #21349865, Patrick Redfearn. NTREIS
 - $1,479,9004 bd-- ba3.4k sqft7267 Highway 49, Mount Pleasant, TX 75455For Sale
 MLS ID #26010816, Jarred Conroy, Patrick Redfearn Realty, LLC. GTARMLS
 - $1,400,0004 bd3 ba2.8k sqft207 E Eldorado Dr, Scroggins, TX 75480For Sale
 MLS ID #21338546, John Prell. NTREIS
