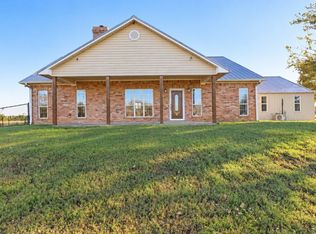
Beautiful custom-built home situated on 1 acre in the highly desirable Rivercrest ISD. This thoughtfully designed residence features an open floor plan connecting the dining room, kitchen, living room, and a cozy den perfect for reading or watching TV. The dining area includes custom built-in shelving and storage. The kitchen is a standout with an expansive island, granite countertops, and abundant custom cabinetry—ideal for cooking and entertaining. The spacious living and den areas offer comfort and flexibility. The home includes three generously sized bedrooms with walk-in closets, two full bathrooms, and a convenient half bath located in the mudroom off the garage. Additional amenities include a laundry room, a 2-car garage, and a covered back patio. Outside, enjoy a 20x20 insulated workshop with electricity, large mature trees. Propane heating and a generator provide added security and comfort. This property offers privacy, space, and quality craftsmanship—
For sale
$450,000
308 N Douglas St, Bogata, TX 75417
3beds
3,100sqft
Farm, Single Family Residence
Built in 2019
1 Acres Lot
$442,500 Zestimate®
$145/sqft
$-- HOA
What's special
Open floor planGranite countertopsCovered back patioLarge mature treesLaundry roomAbundant custom cabinetry
- 169 days
- 55
- 3
Zillow last checked:
Listing updated:
Listed by:
Victor Bishop 0589157 903-249-1398,
Century 21 Harvey Properties-P 903-785-8484
Source: NTREIS,MLS#: 21260737
Facts & features
Interior
Bedrooms & bathrooms
- Bedrooms: 3
- Bathrooms: 3
- Full bathrooms: 2
- 1/2 bathrooms: 1
Primary bedroom
- Features: Ceiling Fan(s), Separate Shower, Walk-In Closet(s)
- Level: First
- Dimensions: 15 x 16
Bedroom
- Features: Ceiling Fan(s)
- Level: First
- Dimensions: 15 x 13
Bedroom
- Features: Ceiling Fan(s)
- Level: First
- Dimensions: 15 x 12
Den
- Features: Ceiling Fan(s)
- Level: First
- Dimensions: 11 x 15
Kitchen
- Features: Eat-in Kitchen, Granite Counters, Kitchen Island
- Level: First
- Dimensions: 19 x 15
Laundry
- Level: First
- Dimensions: 7 x 10
Living room
- Features: Ceiling Fan(s)
- Level: First
- Dimensions: 20 x 18
Mud room
- Level: First
- Dimensions: 7 x 7
Workshop
- Level: First
- Dimensions: 18 x 19
Heating
- Central, Electric
Cooling
- Central Air, Ceiling Fan(s), Electric
Appliances
- Included: Dishwasher, Electric Cooktop, Electric Oven
- Laundry: Washer Hookup, Dryer Hookup, Laundry in Utility Room
Features
- Eat-in Kitchen, Granite Counters, High Speed Internet, Kitchen Island, Open Floorplan, Walk-In Closet(s)
- Flooring: Carpet
- Has basement: No
- Has fireplace: No
Interior area
- Total interior livable area: 3,100 sqft
Video & virtual tour
Property
Parking
- Total spaces: 2
- Parking features: Driveway
- Attached garage spaces: 2
- Has uncovered spaces: Yes
Accessibility
- Accessibility features: Accessible Full Bath, Accessible Kitchen
Features
- Levels: One
- Stories: 1
- Patio & porch: Covered
- Exterior features: Storage
- Pool features: None
Lot
- Size: 1 Acres
- Features: Acreage, Back Yard, Lawn, Landscaped, Level
Details
- Additional structures: Storage
- Parcel number: 010910000000430
Construction
Type & style
- Home type: SingleFamily
- Architectural style: Detached,Farmhouse
- Property subtype: Farm, Single Family Residence
- Attached to another structure: Yes
Materials
- Brick
- Foundation: Slab
- Roof: Composition
Condition
- Year built: 2019
Utilities & green energy
- Sewer: Public Sewer
- Water: Public
- Utilities for property: Electricity Available, Sewer Available, Water Available
Community & HOA
Community
- Security: Fire Alarm
- Subdivision: NONE
HOA
- Has HOA: No
Location
- Region: Bogata
Financial & listing details
- Price per square foot: $145/sqft
- Tax assessed value: $397,369
- Date on market: 5/5/2026
- Cumulative days on market: 170 days
- Listing terms: Cash,Conventional,FHA
- Electric utility on property: Yes
Estimated market value
$442,500
$420,000 - $465,000
$2,899/mo
Price history
| Date | Event | Price |
|---|---|---|
| 5/5/2026 | Listed for sale | $450,000-37.9%$145/sqft |
Source: NTREIS #21260737 Report a problem | ||
| 4/21/2026 | Listing removed | $725,000$234/sqft |
Source: NTREIS #21097661 Report a problem | ||
| 2/23/2026 | Price change | $725,000-3.3%$234/sqft |
Source: NTREIS #21097661 Report a problem | ||
| 10/28/2025 | Listed for sale | $750,000-3.1%$242/sqft |
Source: NTREIS #21097661 Report a problem | ||
| 10/13/2025 | Listing removed | $774,000$250/sqft |
Source: NTREIS #20904483 Report a problem | ||
| 6/8/2025 | Price change | $774,000-3.2%$250/sqft |
Source: NTREIS #20904483 Report a problem | ||
| 4/15/2025 | Listed for sale | $799,900+0.1%$258/sqft |
Source: NTREIS #20904483 Report a problem | ||
| 4/11/2025 | Listing removed | -- |
Source: Owner Report a problem | ||
| 3/19/2025 | Listed for sale | $799,000$258/sqft |
Source: Owner Report a problem | ||
Public tax history
| Year | Property taxes | Tax assessment |
|---|---|---|
| 2026 | -- | $397,369 +17.2% |
| 2025 | $1,841 +10.9% | $339,022 +10% |
| 2024 | $1,660 +6.7% | $308,202 +10% |
| 2023 | $1,556 -70.1% | $280,184 +10% |
| 2022 | $5,198 +269.6% | $254,713 +10% |
| 2021 | $1,407 | $231,557 -9.1% |
| 2020 | -- | $254,750 +7987.3% |
| 2019 | -- | $3,150 +17.6% |
| 2018 | -- | $2,678 +4% |
| 2017 | -- | $2,575 +8.7% |
| 2016 | -- | $2,369 |
| 2015 | -- | $2,369 +35.3% |
| 2014 | -- | $1,751 |
Find assessor info on the county website
Monthly payment
Est. payment
Payment breakdown
Explore the cost of this home by adjusting the details. Changes won't be saved.Climate risks
Neighborhood: 75417
Nearby schools
Schools provided by the listing agent
- Elementary: Rivercrest
- High: Rivercrest
- District: Rivercrest ISD
Source: NTREIS. This data may not be complete. We recommend contacting the local school district to confirm school assignments for this home.

Similar homes
- $415,0003 bd2 ba1.9k sqft800 County Rd NE #2150, Mount Vernon, TX 75457For Sale
 MLS ID #26014007, Nicole Gadbois, Texas Ally Real Estate Group. GTARMLS
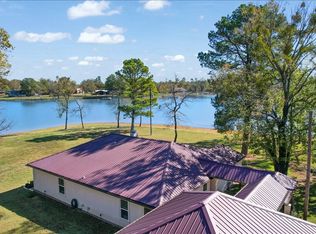
 - $474,9003 bd2 ba1.7k sqft898 Farm Road 1700, Clarksville, TX 75426For Sale
 MLS ID #21403642, Victoria Mellin. NTREIS
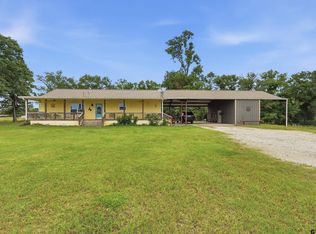
 - $449,9003 bd2 ba2.3k sqft324 County Road 3172, Clarksville, TX 75426For Sale
 MLS ID #21193924, Leah Rolen. NTREIS
 - $317,0002 bd-- ba1.7k sqft2544 County Road 1412, Bogata, TX 75417For Sale
 MLS ID #26007236, Nicole Gadbois, Texas Ally Real Estate Group. GTARMLS
