Beautiful Historical 1927 Craftsman home on 0.73 acres nestled in the town of Clarksville. You will find true Craftsman architecture in every room.
Home boasts spacious rooms, over 3,300 Sq. Ft, abundance of natural light, 4/2 bath, 3 distinct fireplaces with mantels and surrounds. Stunning original hardwoods & crown molding throughout, original hardware on doors, bead-wood wainscoting and ceilings, artful design around door facings, decorative corbels, European style commode, original clawfoot tub, linen closet and large walk in closet.
The downstairs master bedroom has an incredible vista of the backyard and a brilliant white brick fireplace. Front guest bedroom opens onto the formal living room that showcases a majestic brick fireplace, flanked by valance grid panel-glass built in cabinets with shelving. French doors add an element of old world style and if necessary function to section off rooms.
The inviting large formal dining room is anchored by two finely crafted built-in China cabinets with vertical grid wood panels. Room for a full size dining room set and a sideboard or buffet as well. Swinging door for easy transitioning to and from kitchen area.
Open concept design kitchen-bar that looks upon the den. Mission hand cut light fixture, vertical arched beam entry into breakfast nook area with shelving, storage niches and original pull out table and benches. Well appointed kitchen with stainless steel appliances and gas stove. Lighted wine storage area under staircase. Walk in pantry-utility room.
The huge den sports impressive woodwork, hand carved wood fireplace with antique cast iron insert with andirons, numerous large windows with views of the backyard and rustic brick patio. Handcrafted staircase, intricate balustrade with designer newel cap, large stair treads and landing with period mission pendant light fixture prominently above, perfect conduit to the upper level of home.
Upstairs you'll find continued woodwork, hallway sconce lighting, 2 large carpeted bedrooms both with deep storage closets, vaulted ceilings with exposed beams, an unparalleled view of the backyard, full bath-shower, office-hobby room, walk-in attic, washer dryer room and two built in library areas.
Focal points of the exterior include exposed rafter tails, side gabled roof, deep eaves, gable dormers with triple windows, wide valance grid multi-pane windows with original screens, appealing symmetrical facade, large welcoming front and side lifetime stone-brick porches with retaining walls that compliment the home perfectly. Side facade brick-stuccoed chimney with unique geometric lines, timeless front door design with dentil shelf and canopy overhang, period exterior lighting all provides a sense of congeniality.
As you enter the expansive backyard it has a farmhouse feel with corral panel steel fencing, rows of Canna plants, wild honeysuckle, trumpet vines, native trees and a immense brick chimney that emphasizes the depth and scope of home.
Numerous improvements and restoration complete, yet retains the original intended look and feel of a bygone era. Professionally contracted with new AC-Heat system, plumbing, gas lines, electrical all up to code. Bois D' Arc post foundation adds to the longevity of home. Extended driveway easily accommodates an RV, boat or multiple vehicles for gatherings.
Positioned within close proximity to three states. A short drive from home you'll be in Oklahoma, Arkansas or Louisiana with access to casinos, world class fishing & hunting. One can be in downtown Dallas in a few hours for a day in the city for fine dining, shopping or your favorite sporting venue.
48 hour advance notice for showings. Agents we trust your clients are pre-qualified. Conventional loan & cash.
214.704.9914
For sale by owner
$235,000
1001 S Locust St, Clarksville, TX 75426
4beds
3,300sqft
SingleFamily
Built in 1927
0.73 Acres Lot
$-- Zestimate®
$71/sqft
$-- HOA
What's special
Rustic brick patioWalk-in atticHallway sconce lightingAbundance of natural lightDeep eavesWasher dryer roomLarge walk in closet
- 26 days
- 4,273
- 271
Listed by:
Property Owner (214) 704-9914
Facts & features
Interior
Bedrooms & bathrooms
- Bedrooms: 4
- Bathrooms: 2
- Full bathrooms: 2
Heating
- Forced air, Gas
Cooling
- Central
Appliances
- Included: Dishwasher, Microwave, Refrigerator
Features
- Cable TV Available, Decorative Lighting, High Speed Internet Available, Plantation Shutters, Window Coverings, Wainscoting
- Flooring: Tile, Carpet, Hardwood
- Has fireplace: Yes
- Fireplace features: Gas Starter, Wood Burning
Interior area
- Structure area source: Owner
- Total interior livable area: 3,300 sqft
Property
Parking
- Total spaces: 1
- Parking features: Carport
Features
- Exterior features: Stucco, Wood, Brick, Cement / Concrete
- Fencing: Wood
Lot
- Size: 0.73 Acres
- Features: Lrg. Backyard Grass, Some Trees, Interior Lot, Subdivision, Landscaped
Details
- Parcel number: 01075900000174000
- Other equipment: Built-in Microwave, Refrigerator, Vent Mechanism, Dishwasher, Plumbed For Gas in Kitchen, Range/Oven-Gas
Construction
Type & style
- Home type: SingleFamily
- Architectural style: Craftsman
Materials
- Roof: Composition
Condition
- New construction: No
- Year built: 1927
Utilities & green energy
- Utilities for property: City Sewer, City Water, Curbs, Asphalt, All Weather Road, Well, Individual Gas Meter
Community & HOA
Community
- Security: Smoke Detector
Location
- Region: Clarksville
Financial & listing details
- Price per square foot: $71/sqft
- Tax assessed value: $178,896
- Date on market: 9/30/2026
Estimated market value
Not available
Estimated sales range
Not available
Not available
Price history
| Date | Event | Price |
|---|---|---|
| 9/30/2026 | Listed for sale | $235,000-2%$71/sqft |
Source: Owner Report a problem | ||
| 8/29/2026 | Listing removed | $239,900$73/sqft |
Source: NTREIS #21213129 Report a problem | ||
| 4/8/2026 | Listed for sale | $239,900$73/sqft |
Source: NTREIS #21213129 Report a problem | ||
| 3/29/2026 | Pending sale | $239,900$73/sqft |
Source: NTREIS #21213129 Report a problem | ||
| 3/19/2026 | Listed for sale | $239,900-36.9%$73/sqft |
Source: NTREIS #21213129 Report a problem | ||
| 10/2/2025 | Listing removed | $379,900$115/sqft |
Source: NTREIS #20941276 Report a problem | ||
| 9/15/2025 | Price change | $379,900-5%$115/sqft |
Source: NTREIS #20941276 Report a problem | ||
| 5/19/2025 | Listed for sale | $399,900+61.9%$121/sqft |
Source: NTREIS #20941276 Report a problem | ||
| 4/6/2023 | Listing removed | -- |
Source: NTREIS #14376325 Report a problem | ||
| 3/13/2022 | Listing removed | $247,000-10.2%$75/sqft |
Source: NTREIS #14376325 Report a problem | ||
| 6/24/2021 | Listed for sale | $275,000+11.3%$83/sqft |
Source: Owner Report a problem | ||
| 1/21/2021 | Listing removed | $247,000$75/sqft |
Source: NTREIS #14376325 Report a problem | ||
| 11/13/2020 | Price change | $247,000-0.8%$75/sqft |
Source: Century 21 First Group #14376325 Report a problem | ||
| 7/1/2020 | Listed for sale | $249,000+283.1%$75/sqft |
Source: Century 21 First Group #14376325 Report a problem | ||
| 4/6/2017 | Listing removed | $65,000$20/sqft |
Source: United Country Report a problem | ||
| 10/7/2016 | Listed for sale | $65,000-6.5%$20/sqft |
Source: United Country Report a problem | ||
| 6/18/2016 | Listing removed | $69,500$21/sqft |
Source: United Country Report a problem | ||
| 4/30/2016 | Listed for sale | $69,500-26.5%$21/sqft |
Source: United Country Report a problem | ||
| 6/24/2015 | Listed for sale | $94,500+37%$29/sqft |
Source: United Country Report a problem | ||
| 8/3/2013 | Listing removed | $69,000$21/sqft |
Source: CENTURY 21 Harvey Properties #26228 Report a problem | ||
| 8/11/2012 | Listed for sale | $69,000-13.6%$21/sqft |
Source: CENTURY 21 Harvey Properties #26228 Report a problem | ||
| 5/7/2011 | Listing removed | $79,900$24/sqft |
Source: Harvey Properties #23825 Report a problem | ||
| 6/12/2010 | Listed for sale | $79,900-20%$24/sqft |
Source: CENTURY 21 Harvey Properties #23825 Report a problem | ||
| 12/31/2009 | Listing removed | $99,900$30/sqft |
Source: Harvey Properties #22255 Report a problem | ||
Public tax history
| Year | Property taxes | Tax assessment |
|---|---|---|
| 2026 | -- | $121,914 +10% |
| 2025 | $591 +11.4% | $110,831 +10% |
| 2024 | $530 +7.3% | $100,755 +10% |
| 2023 | $494 -58% | $91,595 +10% |
| 2022 | $1,177 +164.9% | $83,268 +10% |
| 2021 | $444 | $75,698 +10% |
| 2020 | -- | $68,816 +10% |
| 2019 | -- | $62,560 +2.5% |
| 2018 | -- | $61,060 |
| 2017 | -- | $61,060 +16.4% |
| 2016 | -- | $52,453 |
| 2015 | -- | $52,453 |
| 2014 | -- | $52,453 |
| 2013 | -- | $52,453 +5.8% |
| 2012 | -- | $49,598 +10% |
| 2011 | -- | $45,089 +10% |
| 2010 | -- | $40,990 -21.9% |
| 2009 | -- | $52,460 |
| 2008 | -- | -- |
| 2007 | -- | -- |
Find assessor info on the county website
Monthly payment
Est. payment
Payment breakdown
Explore the cost of this home by adjusting the details. Changes won't be saved.Climate risks
Neighborhood: 75426
Nearby schools
Schools provided by the listing agent
- Elementary: Clarksvill
- Middle: Cheatham
- High: Clarksvill
- District: Clarksville ISD
Source: The MLS. This data may not be complete. We recommend contacting the local school district to confirm school assignments for this home.
Similar homes
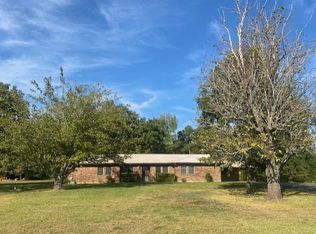
- $239,0004 bd3 ba1.9k sqft2677 Highway 37, Clarksville, TX 75426For Sale
 MLS ID #21411916, Victor Bishop. NTREIS
 - $175,0004 bd2 ba2.1k sqft1402 S Walnut St, Clarksville, TX 75426For Sale
 MLS ID #21403499, Darryl Golden. NTREIS

 - $185,0003 bd3 ba3.2k sqft1404 W Main St, Clarksville, TX 75426For Sale
 MLS ID #21178602, Victor Bishop. NTREIS
 - $140,0004 bd3 ba2.9k sqft705 4th Cres, Clarksville, TX 75426For Sale
 MLS ID #21373644, Darryl Golden. NTREIS
