Step into a piece of Clarksville history with this stunning 1931stone Arts & Crafts home , originally built by prominent businessman E. P. Black. Rich in character and architectural detail, this residence seamlessly blends historic charm with modern conveniences for comfortable, elegant living. from the moment yo arrive, the classic exterior and welcoming presence set the tone foe what's inside. The home features gracious formal living and dining rooms, perfect for entertaining or enjoying quiet evenings surrounded by original craftsmanship. The kitchen showcases original cabinetry that speaks to the home's heritage, along with a truly unique breakfast nook filled with charm and natural light. Just off the main living areas , a screened porch and bright sunroom provide ideal spaces to relax year-round. The primary bedroom is conveniently located downstairs and offers a private in-suite bath. A powder room half bath on the main level adds comfort for guest. Upstairs, you'll find two additional bedrooms and a full bath, along with abundant storage throughout the home-a rare and welcome feature in historic properties. Completing the property is a garage with an upstairs one room apartment for guest or extra income . This remarkable home offers the perfect balance of historic elegance and everyday functionality - a true Clarksville treasure ready for its next chapter.
For sale
Price cut: $14K (10/13)
$185,000
1404 W Main St, Clarksville, TX 75426
3beds
3,212sqft
Single Family Residence
Built in 1931
0.43 Acres Lot
$-- Zestimate®
$58/sqft
$-- HOA
What's special
Private in-suite bathClassic exteriorOriginal craftsmanshipKitchen showcases original cabinetryScreened porch
- 251 days
- 233
- 20
Zillow last checked:
Listing updated:
Listed by:
Victor Bishop 0589157 903-249-1398,
Century 21 Harvey Properties-P 903-785-8484
Source: NTREIS,MLS#: 21178602
Facts & features
Interior
Bedrooms & bathrooms
- Bedrooms: 3
- Bathrooms: 3
- Full bathrooms: 2
- 1/2 bathrooms: 1
Primary bedroom
- Features: Ceiling Fan(s)
- Level: First
- Dimensions: 15 x 13
Bedroom
- Level: Second
- Dimensions: 28 x 17
Bedroom
- Level: Second
- Dimensions: 17 x 14
Dining room
- Features: Built-in Features
- Level: First
- Dimensions: 18 x 14
Kitchen
- Features: Breakfast Bar, Built-in Features, Eat-in Kitchen, Pantry
- Level: First
- Dimensions: 17 x 13
Living room
- Features: Ceiling Fan(s), Fireplace
- Level: First
- Dimensions: 28 x 16
Sunroom
- Level: First
- Dimensions: 18 x 14
Heating
- Central, Fireplace(s), Natural Gas
Cooling
- Attic Fan, Central Air, Electric, Wall/Window Unit(s)
Appliances
- Included: Dishwasher, Electric Oven, Electric Range
Features
- Built-in Features, Cedar Closet(s), Chandelier, Decorative/Designer Lighting Fixtures, Eat-in Kitchen, Multiple Master Suites, Pantry, Cable TV
- Flooring: Carpet, Hardwood
- Windows: Bay Window(s)
- Has basement: No
- Number of fireplaces: 1
- Fireplace features: Gas Log, Living Room
Interior area
- Total interior livable area: 3,212 sqft
Video & virtual tour
Property
Parking
- Total spaces: 4
- Parking features: Driveway
- Garage spaces: 2
- Carport spaces: 2
Features
- Levels: Two
- Stories: 2
- Patio & porch: Deck
- Pool features: None
- Fencing: Gate,Stone
Lot
- Size: 0.43 Acres
Details
- Parcel number: 01227000500001000
Construction
Type & style
- Home type: SingleFamily
- Architectural style: Detached
- Property subtype: Single Family Residence
Materials
- Brick
- Foundation: Pillar/Post/Pier
- Roof: Metal
Condition
- Year built: 1931
Utilities & green energy
- Sewer: Public Sewer
- Water: Public
- Utilities for property: Electricity Available, Natural Gas Available, Sewer Available, Separate Meters, Water Available, Cable Available
Community & HOA
Community
- Features: Curbs
- Subdivision: Dinwiddie
HOA
- Has HOA: No
Location
- Region: Clarksville
Financial & listing details
- Price per square foot: $58/sqft
- Tax assessed value: $332,008
- Date on market: 2/13/2026
- Cumulative days on market: 253 days
- Listing terms: Cash,Conventional
Estimated market value
Not available
Estimated sales range
Not available
$2,456/mo
Price history
| Date | Event | Price |
|---|---|---|
| 10/13/2026 | Price change | $185,000-7%$58/sqft |
Source: NTREIS #21178602 Report a problem | ||
| 6/29/2026 | Price change | $199,000-9.5%$62/sqft |
Source: NTREIS #21178602 Report a problem | ||
| 5/5/2026 | Price change | $220,000-6.4%$68/sqft |
Source: NTREIS #21178602 Report a problem | ||
| 3/25/2026 | Price change | $235,000-6%$73/sqft |
Source: NTREIS #21178602 Report a problem | ||
| 2/13/2026 | Listed for sale | $250,000$78/sqft |
Source: NTREIS #21178602 Report a problem | ||
| 12/12/2011 | Sold | -- |
Source: Public Record Report a problem | ||
| 8/1/2008 | Sold | -- |
Source: Public Record Report a problem | ||
Public tax history
| Year | Property taxes | Tax assessment |
|---|---|---|
| 2026 | -- | $153,203 +10% |
| 2025 | $751 +11.3% | $139,275 +10% |
| 2024 | $675 +7.2% | $126,614 +10% |
| 2023 | $630 -62.7% | $115,104 +10% |
| 2022 | $1,687 +196.6% | $104,640 +10% |
| 2021 | $569 | $95,127 +10% |
| 2020 | -- | $86,479 -2% |
| 2019 | -- | $88,276 |
| 2018 | -- | $88,276 |
| 2017 | -- | $88,276 |
| 2016 | -- | $88,276 |
| 2015 | -- | $88,276 |
| 2014 | -- | $88,276 |
| 2013 | -- | $88,276 |
| 2012 | -- | $88,276 |
| 2011 | -- | $88,276 0% |
| 2010 | -- | $88,280 |
| 2009 | -- | $88,280 |
| 2008 | -- | -- |
| 2007 | -- | -- |
Find assessor info on the county website
Monthly payment
Est. payment
Payment breakdown
Explore the cost of this home by adjusting the details. Changes won't be saved.Climate risks
Neighborhood: 75426
Nearby schools
Schools provided by the listing agent
- Elementary: Clarksvill
- Middle: Cheatham
- High: Clarksvill
- District: Clarksville ISD
Source: NTREIS. This data may not be complete. We recommend contacting the local school district to confirm school assignments for this home.
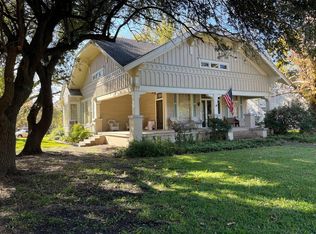
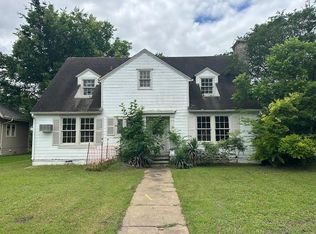
Similar homes
- $175,0004 bd2 ba2.1k sqft1402 S Walnut St, Clarksville, TX 75426For Sale
 MLS ID #21403499, Darryl Golden. NTREIS
 - $235,0004 bd2 ba3.3k sqft1001 S Locust St, Clarksville, TX 75426For Sale By Owner
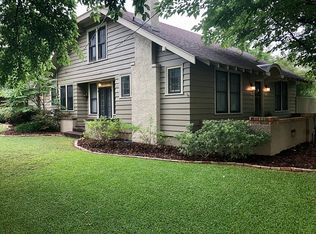
- $135,0004 bd2 ba2.5k sqft801 W Main St, Clarksville, TX 75426For Sale By Owner
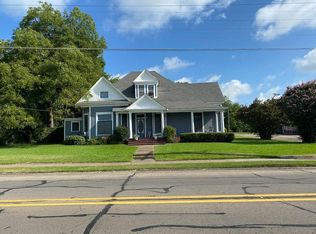
- $146,0003 bd2 ba2.3k sqft603 W 11th St, Clarksville, TX 75426For Sale
 MLS ID #21368772, Victor Bishop. NTREIS
