Rare opportunity to own a Texas Historic Landmark, childhood home of U.S. Vice President John Nance Garner in Detroit, TX. The home was built by J. E. Yates in 1876. Cactus Jack, Nance's nickname, lived there after college while working as a young lawyer before leaving the home. The historical plaque shows several family members lived there as well and are buried in Detroit Cemetery in the family mausoleum. The home sets on nearly an acre with many pecan trees. The outside of the home seems in decent shape. The inside and main floor needs foundation, joists, sub flooring and flooring in all rooms. Ready for someone to bring it back to its glory! There may be financial assistance or tax breaks for cost of repairs that would need to be check out with the Texas Historical Commission. The local Red River County Historical Society may can provide guidance and assistance in making application for financial assistance and or tax credit. After needed repairs, the property would make a great B and B, a venue and event center site for weddings, reunions, and many other events, as well as boutique lodging, office, house museum or a residence. Seller has gathered documents from the Texas Historical Commission, information on rehabilitation tax credit and full designation file that be shared. A must see with varied potential!
For sale
$125,000
260 S Main St, Detroit, TX 75436
3beds
2,755sqft
Single Family Residence
Built in 1876
0.96 Acres Lot
$-- Zestimate®
$45/sqft
$-- HOA
What's special
Historical plaqueMany pecan trees
- 8 hours
- 15
- 0
Zillow last checked:
Listing updated:
Listed by:
Earlene Vickers 0555818,
United Country Altaterra Realt 903-438-2585
Source: NTREIS,MLS#: 21432605
Facts & features
Interior
Bedrooms & bathrooms
- Bedrooms: 3
- Bathrooms: 1
- Full bathrooms: 1
Primary bedroom
- Level: First
- Dimensions: 0 x 0
Bedroom
- Features: Walk-In Closet(s)
- Level: Second
- Dimensions: 15 x 20
Bedroom
- Level: Second
- Dimensions: 15 x 26
Dining room
- Level: First
- Dimensions: 16 x 15
Other
- Level: First
- Dimensions: 0 x 0
Kitchen
- Features: Built-in Features
- Level: First
- Dimensions: 11 x 11
Laundry
- Level: First
- Dimensions: 6 x 21
Living room
- Features: Fireplace
- Level: First
- Dimensions: 0 x 0
Heating
- Natural Gas
Cooling
- Window Unit(s)
Appliances
- Included: Double Oven
- Laundry: Washer Hookup, Electric Dryer Hookup, Laundry in Utility Room
Features
- High Speed Internet, Paneling/Wainscoting, Cable TV
- Flooring: Carpet, Hardwood, Wood
- Has basement: No
- Number of fireplaces: 1
- Fireplace features: Living Room, Masonry
Interior area
- Total interior livable area: 2,755 sqft
Video & virtual tour
Property
Parking
- Total spaces: 1
- Parking features: Door-Single, Driveway, On Street, Workshop in Garage
- Garage spaces: 1
Features
- Levels: Two
- Stories: 2
- Patio & porch: Covered, Front Porch
- Pool features: None
- Fencing: None
Lot
- Size: 0.96 Acres
- Features: Level, Many Trees
- Residential vegetation: Grassed, Partially Wooded
Details
- Parcel number: 15597
Construction
Type & style
- Home type: SingleFamily
- Architectural style: Colonial,Detached,Historic/Antique
- Property subtype: Single Family Residence
- Attached to another structure: Yes
Materials
- Block, Frame
- Foundation: Block, Pillar/Post/Pier
- Roof: Composition
Condition
- Resale
- Year built: 1876
Utilities & green energy
- Sewer: Public Sewer
- Water: Public
- Utilities for property: Electricity Available, Natural Gas Available, Overhead Utilities, Phone Available, Sewer Available, Water Available, Cable Available
Community & HOA
Community
- Subdivision: Original Detroit
HOA
- Has HOA: No
Location
- Region: Detroit
Financial & listing details
- Price per square foot: $45/sqft
- Tax assessed value: $165,773
- Annual tax amount: $1,688
- Date on market: 11/10/2026
- Cumulative days on market: 7 days
- Listing terms: Cash
- Road surface type: Asphalt
Estimated market value
Not available
Estimated sales range
Not available
Not available
Price history
| Date | Event | Price |
|---|---|---|
| 11/10/2026 | Listed for sale | $125,000+8.7%$45/sqft |
Source: NTREIS #21432605 Report a problem | ||
| 1/23/2026 | Listing removed | $115,000$42/sqft |
Source: eXp Realty #21012608 Report a problem | ||
| 11/11/2025 | Listed for sale | $115,000$42/sqft |
Source: NTREIS #21012608 Report a problem | ||
| 9/21/2025 | Pending sale | $115,000$42/sqft |
Source: NTREIS #21012608 Report a problem | ||
| 9/11/2025 | Contingent | $115,000$42/sqft |
Source: NTREIS #21012608 Report a problem | ||
| 7/28/2025 | Listed for sale | $115,000-64.6%$42/sqft |
Source: NTREIS #21012608 Report a problem | ||
| 4/6/2023 | Listing removed | -- |
Source: NTREIS #20100337 Report a problem | ||
| 9/1/2022 | Listing removed | $325,000$118/sqft |
Source: NTREIS #20100337 Report a problem | ||
| 7/1/2022 | Listed for sale | $325,000+30%$118/sqft |
Source: NTREIS #20100337 Report a problem | ||
| 3/16/2022 | Listing removed | -- |
Source:  Ebby Halliday Realtors Report a problem | ||
| 12/13/2021 | Price change | $250,000-7.4%$91/sqft |
Source: NTREIS #14725075 Report a problem | ||
| 11/1/2021 | Listed for sale | $269,900+17.4%$98/sqft |
Source: Owner Report a problem | ||
| 9/20/2021 | Listing removed | -- |
Source: Owner Report a problem | ||
| 6/23/2021 | Price change | $229,900+4.5%$83/sqft |
Source: Owner Report a problem | ||
| 4/29/2021 | Listed for sale | $219,900$80/sqft |
Source: Owner Report a problem | ||
Public tax history
| Year | Property taxes | Tax assessment |
|---|---|---|
| 2026 | -- | $142,076 +20% |
| 2025 | $819 +20.8% | $118,397 +20% |
| 2024 | $678 -3.2% | $98,664 |
| 2023 | $701 -71% | $98,664 |
| 2022 | $2,414 +139.2% | $98,664 +40% |
| 2021 | $1,009 | $70,478 +22.7% |
| 2020 | -- | $57,421 +12.9% |
| 2019 | -- | $50,839 |
| 2018 | -- | $50,839 -8.4% |
| 2017 | -- | $55,473 |
| 2016 | -- | $55,473 |
| 2015 | -- | $55,473 |
| 2014 | -- | $55,473 |
Find assessor info on the county website
Monthly payment
Est. payment
Payment breakdown
Explore the cost of this home by adjusting the details. Changes won't be saved.Climate risks
Neighborhood: 75436
Nearby schools
Schools provided by the listing agent
- Elementary: Detroit
- Middle: Detroit
- High: Detroit
- District: Detroit ISD
Source: NTREIS. This data may not be complete. We recommend contacting the local school district to confirm school assignments for this home.

Similar homes
- $132,9002 bd2 ba1.4k sqft735 1st St SW, Detroit, TX 75436For Sale
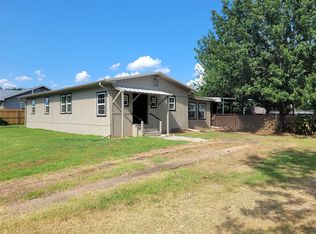 MLS ID #21356790, Earlene Vickers. NTREIS
- $125,0003 bd2 ba1.6k sqft641 8th St SE, Paris, TX 75460For Sale
 MLS ID #21429382, Jack Rosenthal. NTREIS
- $130,0003 bd2 ba1.7k sqft330 Young St, Blossom, TX 75416For Sale
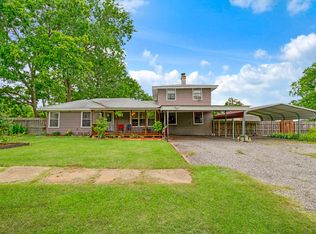 MLS ID #21281608, Shelley Briggle. NTREIS
- $125,0003 bd2 ba2k sqft1490 County Road 44550, Paris, TX 75462For Sale
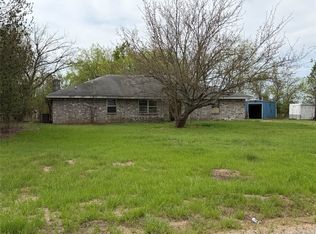 MLS ID #21221065, Brittney Keys. NTREIS
