LOOKING TO ESCAPE TO SMALL-TOWN EAST TEXAS COUNTRY LIVING? Set on 8.39 wooded acres beneath towering pines and mature oaks, this inviting East Texas property offers the rural setting, privacy and breathing room you've been searching for—plus a 3-bedroom, 2.5-bath home, workshop and useful outbuildings, all for under $300K!
The welcoming covered front porch is the perfect spot to sit awhile and take in the beauty of the property. Inside, warm wood accents and generous room sizes give the approximately 2,000 square foot home an inviting, relaxed character. The spacious living room features a cathedral ceiling, exposed beam and brick fireplace, creating a comfortable gathering and living space with classic country appeal. The separate dining room offers excellent flexibility and could easily serve as a home office, second sitting area or additional living space.
The kitchen features granite countertops, abundant cabinetry and an impressive 6' x 10' walk-in pantry—ideal for bulk storage, small appliances and everyday organization. The adjoining breakfast room adds even more functionality with a full wall of built-in cabinetry creating valuable space for serving pieces, pantry overflow, hobbies or everyday organization. The large primary bedroom includes a generous 6' x 9' walk-in closet and the primary bath features an oversized walk-in shower.
Outside, approximately two open acres surround the home with wooded acreage beyond, creating a peaceful setting for gardening, chickens, pets, hobbies or simply enjoying the trees and wildlife. Additional features include an attached 2-car carport, 16' x 20' enclosed workshop with electricity and AC, two storage buildings and a chicken coop.
Whether you’re searching for a small-acreage homestead, country home, hobby property, weekend retreat or a full-time move from the DFW Metroplex, this property offers land, privacy, useful outbuildings and elevated country living under the trees!
For sale
$299,900
180 Fm 911 N, Avery, TX 75554
3beds
2,016sqft
Single Family Residence
Built in 1988
8.39 Acres Lot
$-- Zestimate®
$149/sqft
$-- HOA
What's special
Brick fireplaceTwo storage buildingsChicken coopSeparate dining roomGranite countertopsLarge primary bedroomCathedral ceiling
- 15 days
- 349
- 43
Likely to sell faster than
Zillow last checked:
Listing updated:
Listed by:
Jeff Austin 0409351 903-893-5921,
Ebby Halliday Realtors 903-893-5921,
Lisa Austin 0737636 214-460-8359,
Ebby Halliday Realtors
Source: NTREIS,MLS#: 21398071
Facts & features
Interior
Bedrooms & bathrooms
- Bedrooms: 3
- Bathrooms: 3
- Full bathrooms: 2
- 1/2 bathrooms: 1
Primary bedroom
- Features: Ceiling Fan(s), En Suite Bathroom, Walk-In Closet(s)
- Level: First
- Dimensions: 15 x 17
Bedroom
- Features: Ceiling Fan(s)
- Level: First
- Dimensions: 12 x 13
Bedroom
- Features: Ceiling Fan(s)
- Level: First
- Dimensions: 10 x 13
Primary bathroom
- Features: Built-in Features, En Suite Bathroom, Stone Counters, Separate Shower, Walk-In Shower
- Level: First
- Dimensions: 8 x 9
Breakfast room nook
- Features: Breakfast Bar, Built-in Features
- Level: First
- Dimensions: 10 x 14
Dining room
- Level: First
- Dimensions: 13 x 14
Other
- Features: Built-in Features, Solid Surface Counters
- Level: First
- Dimensions: 11 x 9
Half bath
- Features: Granite Counters
- Level: First
- Dimensions: 6 x 7
Kitchen
- Features: Breakfast Bar, Built-in Features, Granite Counters, Walk-In Pantry
- Level: First
- Dimensions: 10 x 12
Laundry
- Level: First
- Dimensions: 6 x 3
Living room
- Features: Built-in Features, Ceiling Fan(s), Fireplace
- Level: First
- Dimensions: 16 x 26
Heating
- Central
Cooling
- Central Air
Appliances
- Included: Dishwasher, Electric Range, Electric Water Heater, Microwave, Refrigerator
Features
- Granite Counters, Pantry, Natural Woodwork, Walk-In Closet(s)
- Windows: Window Coverings
- Has basement: No
- Number of fireplaces: 1
- Fireplace features: Living Room, Masonry
Interior area
- Total interior livable area: 2,016 sqft
Video & virtual tour
Property
Parking
- Total spaces: 2
- Parking features: Attached Carport
- Carport spaces: 2
Features
- Levels: One
- Stories: 1
- Patio & porch: Covered
- Exterior features: Other, Storage
- Pool features: None
Lot
- Size: 8.39 Acres
- Features: Acreage, Hardwood Trees, Irregular Lot, Rolling Slope, Many Trees
- Residential vegetation: Pine
Details
- Additional structures: Outbuilding, Poultry Coop, Shed(s)
- Parcel number: 01018100000018000
- Horses can be raised: Yes
Construction
Type & style
- Home type: SingleFamily
- Architectural style: Traditional,Detached,Farmhouse
- Property subtype: Single Family Residence
- Attached to another structure: Yes
Materials
- Board & Batten Siding
- Roof: Composition
Condition
- Year built: 1988
Utilities & green energy
- Sewer: Public Sewer
- Water: Public
- Utilities for property: Sewer Available, Water Available
Community & HOA
Community
- Subdivision: None
HOA
- Has HOA: No
Location
- Region: Avery
Financial & listing details
- Price per square foot: $149/sqft
- Tax assessed value: $296,483
- Annual tax amount: $3,137
- Date on market: 10/1/2026
- Cumulative days on market: 16 days
- Listing terms: Cash,Conventional,FHA,USDA Loan,VA Loan
Estimated market value
Not available
Estimated sales range
Not available
Not available
Price history
| Date | Event | Price |
|---|---|---|
| 10/1/2026 | Listed for sale | $299,900+13.6%$149/sqft |
Source: NTREIS #21398071 Report a problem | ||
| 2/26/2025 | Sold | -- |
Source:  GTARMLS #24016361 Report a problem GTARMLS #24016361 Report a problem | ||
| 2/19/2025 | Pending sale | $264,000$131/sqft |
Source: GTARMLS #24016361 Report a problem | ||
| 11/26/2024 | Listed for sale | $264,000-1.3%$131/sqft |
Source: NTREIS #20786294 Report a problem | ||
| 9/30/2024 | Listing removed | $267,500$133/sqft |
Source: NTREIS #20445365 Report a problem | ||
| 7/23/2024 | Price change | $267,500-3.6%$133/sqft |
Source: NTREIS #20445365 Report a problem | ||
| 6/4/2024 | Price change | $277,500-1.6%$138/sqft |
Source: GTARMLS #23013436 Report a problem | ||
| 5/15/2024 | Listed for sale | $282,000$140/sqft |
Source: GTARMLS #23013436 Report a problem | ||
| 3/25/2024 | Pending sale | $282,000$140/sqft |
Source: GTARMLS #23013436 Report a problem | ||
| 3/20/2024 | Price change | $282,000-0.7%$140/sqft |
Source: GTARMLS #23013436 Report a problem | ||
| 3/2/2024 | Listed for sale | $284,000$141/sqft |
Source: GTARMLS #23013436 Report a problem | ||
| 2/22/2024 | Pending sale | $284,000$141/sqft |
Source: GTARMLS #23013436 Report a problem | ||
| 12/1/2023 | Price change | $284,000-3.4%$141/sqft |
Source: NTREIS #20445365 Report a problem | ||
| 10/3/2023 | Listed for sale | $294,000+78.3%$146/sqft |
Source: GTARMLS #23013436 Report a problem | ||
| 7/16/2020 | Sold | -- |
Source: GTARMLS #10120510 Report a problem | ||
| 5/14/2020 | Price change | $164,900-5.7%$82/sqft |
Source: Town Lake Country Realty, LLC #14335750 Report a problem | ||
| 4/1/2020 | Listed for sale | $174,900$87/sqft |
Source: TLC Realty #10120510 Report a problem | ||
Public tax history
| Year | Property taxes | Tax assessment |
|---|---|---|
| 2026 | -- | $296,483 +57.7% |
| 2025 | $1,452 -27.8% | $187,949 -20% |
| 2024 | $2,012 +2.3% | $234,863 +6.5% |
| 2023 | $1,966 -44% | $220,559 +8.1% |
| 2022 | $3,509 +99.9% | $204,023 +16.4% |
| 2021 | $1,756 | $175,294 +37.3% |
| 2020 | -- | $127,687 +6.7% |
| 2019 | -- | $119,643 +14.7% |
| 2018 | -- | $104,343 +3.1% |
| 2017 | -- | $101,193 +0.9% |
| 2016 | -- | $100,293 |
| 2015 | -- | $100,293 |
| 2014 | -- | $100,293 |
| 2013 | -- | $100,293 +2.3% |
| 2012 | -- | $98,043 |
| 2011 | -- | $98,043 +0% |
| 2010 | -- | $98,040 -4.4% |
| 2009 | -- | $102,540 |
| 2008 | -- | -- |
| 2007 | -- | -- |
Find assessor info on the county website
Monthly payment
Est. payment
Payment breakdown
Explore the cost of this home by adjusting the details. Changes won't be saved.Climate risks
Neighborhood: 75554
Nearby schools
Similar homes
- $275,0004 bd3 ba2k sqft19088 Us Highway 82 W, Avery, TX 75554For Sale
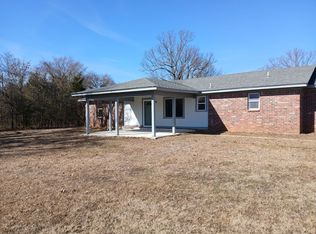 MLS ID #20834197, Billy Grey. NTREIS
 - $349,9003 bd2 ba1.9k sqft4062 County Road 3401, Avery, TX 75554For Sale
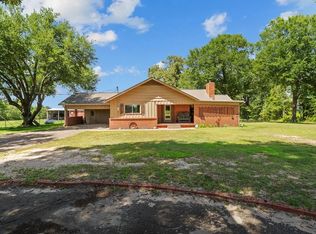 MLS ID #205619, Teresa Liepman. TMLS
 - $385,0003 bd1 ba2k sqft6671 Fm 1699, Avery, TX 75554For Sale
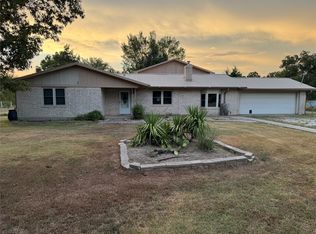 MLS ID #21407709, Shem Moruri. NTREIS
 - $349,0003 bd2 ba1.9k sqft478 Fm 1159, Clarksville, TX 75426For Sale
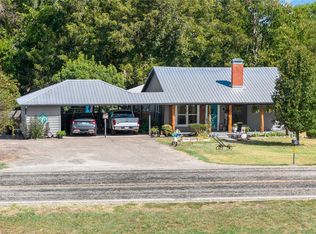 MLS ID #21387526, Renee Harvey. NTREIS
