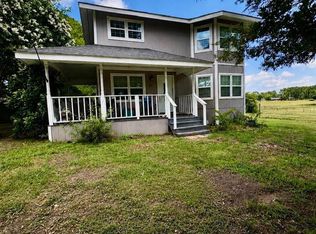
Welcome to DeKalb, TX, where vintage character and natural beauty meet thoughtful modern updates. This affordable and spacious 3 bedroom, 1 bath home offers a warm blend of original charm and practical improvements, giving buyers a home that feels updated without losing the history that makes it special. Inside, you will find fresh, clean finishes, updated flooring in several areas, neutral paint, mini-split comfort in key rooms, and a spacious layout with room to live, work, and gather. The home still carries the character of its original design, including wood flooring, classic cabinetry, and vintage details that add personality you do not find in every property today. The large living area offers flexible space, while the kitchen provides good storage, functional workspace, and easy access to the dining area. Outside, the corner lot gives this property extra appeal with mature trees, a welcoming porch view, chain-link fencing, a carport, and an exterior storage building or shop for tools, hobbies, equipment, or extra storage. The setting offers a peaceful feel while still being convenient to town amenities. If you are looking for an affordable home with updates already started, useful outdoor space, and the kind of vintage charm that still feels authentic, this one is worth a closer look. Move in, enjoy what has been done, and continue making it your own over time.
For sale
Price cut: $10K (9/16)
$150,000
218 SE Dalby, Dekalb, TX 75503
3beds
1,696sqft
Single Family Residence
Built in 1950
0.46 Acres Lot
$-- Zestimate®
$88/sqft
$-- HOA
What's special
Fresh clean finishesNeutral paintChain-link fencingVintage characterWood flooringFunctional workspaceCorner lot
- 88 days
- 103
- 12
Zillow last checked:
Listing updated:
Listed by:
Karen Hammonds 903-293-2020,
NextHome Realty Advisors,
Krystal Osborne 903-748-3672,
NextHome Realty Advisors
Source: TMLS,MLS#: 205801
Facts & features
Interior
Bedrooms & bathrooms
- Bedrooms: 3
- Bathrooms: 1
- Full bathrooms: 1
Rooms
- Room types: Bonus Room, Game Room
Bathroom
- Description: Shower Only
Dining room
- Description: Breakfast Only
Kitchen
- Description: Single Wall,Tile
Living room
- Description: Single + Game Room
Heating
- Central
Cooling
- Central Air
Appliances
- Included: Dishwasher, Electric Range
- Laundry: Electric Dryer Hookup, Inside, Washer Hookup
Features
- Sheet Rock Walls, Ceiling Fan(s)
- Flooring: Hardwood, Linoleum, Luxury Vinyl
- Has basement: No
- Fireplace features: None
Interior area
- Total structure area: 1,696
- Total interior livable area: 1,696 sqft
Video & virtual tour
Property
Parking
- Total spaces: 2
- Parking features: Carport, Detached Carport, Detached
- Carport spaces: 2
Features
- Levels: Multi/Split
- Patio & porch: Covered, Deck, Porch
- Pool features: None
- Fencing: Chain Link,Partial
Lot
- Size: 0.46 Acres
- Features: Corner Lot
Details
- Additional structures: Storage, Workshop, Outbuilding
Construction
Type & style
- Home type: SingleFamily
- Architectural style: Ranch
- Property subtype: Single Family Residence
Materials
- Foundation: Pillar/Post/Pier, Slab
- Roof: Shingle
Condition
- New construction: No
- Year built: 1950
Utilities & green energy
- Electric: Electric - AEP Swepco
- Sewer: Public Sewer
- Water: Public
- Utilities for property: Gas - Summit Utilities
Community & HOA
HOA
- Has HOA: No
Location
- Region: Dekalb
Financial & listing details
- Price per square foot: $88/sqft
- Date on market: 8/12/2026
- Road surface type: Gravel, Natural
Estimated market value
Not available
Estimated sales range
Not available
$1,423/mo
Price history
| Date | Event | Price |
|---|---|---|
| 9/16/2026 | Price change | $150,000-6.3%$88/sqft |
Source: TMLS #205801 Report a problem | ||
| 8/12/2026 | Listed for sale | $160,000$94/sqft |
Source: TMLS #205801 Report a problem | ||
Public tax history
Tax history is unavailable.
Monthly payment
Est. payment
Payment breakdown
Explore the cost of this home by adjusting the details. Changes won't be saved.Climate risks
Neighborhood: 75503

Similar homes
- $172,0003 bd3 ba1.6k sqft615 E Browning St, De Kalb, TX 75559For Sale
 MLS ID #205479, Sherry Ingram. TMLS
- $138,3333 bd2 ba1k sqft100 Saddlebrook Dr, De Kalb, TX 75559For Sale
 MLS ID #203382, Angela Son. TMLS
- $99,9003 bd1 ba900 sqft431 E South St, De Kalb, TX 75559For Sale
 United Country
- $149,5003 bd2 ba1.9k sqft500 Jefferson St, New Boston, TX 75570For Sale
 MLS ID #20263982, Susan W Jackson, Century 21 Platinum Partners. LGVBOARD
