Welcome home to this charming 3-bedroom, 1.5 bath brick home offering 1,237 square feet of comfortable living space in a quiet, established neighborhood. Inside, you'll find an inviting open-concept floor plan with attractive laminate flooring and a large laundry room providing plenty of additional space and functionality. The layout makes the home feel open, comfortable, and easy to maintain. Step outside to enjoy the covered patio and spacious fenced backyard, perfect for pets, children, entertaining, or simply relaxing outdoors. An open lot next door adds to the spacious feel surrounding the property. Whether you're looking for your first home, downsizing, or adding an investment property, this solid brick home offers plenty of potential and a great place to call home.
For sale
$169,900
105 Pecan Dr, New Boston, TX 75570
3beds
1,237sqft
Single Family Residence
Built in 1971
0.5 Acres Lot
$169,500 Zestimate®
$137/sqft
$-- HOA
What's special
Attractive laminate flooringInviting open-concept floor planCovered patioSpacious fenced backyard
- 31 days
- 300
- 17
Zillow last checked:
Listing updated:
Listed by:
Lynn Pierce 432-889-4730,
Total Real Estate Solutions
Source: TMLS,MLS#: 206061
Facts & features
Interior
Bedrooms & bathrooms
- Bedrooms: 3
- Bathrooms: 2
- Full bathrooms: 1
- 1/2 bathrooms: 1
Bedroom
- Description: All Bedrooms Downstairs
Bathroom
- Description: Shower & Tub Combo
Dining room
- Description: Break/Bar Only
Kitchen
- Description: Kitchen Island
Living room
- Description: Single
Heating
- Central, Natural Gas
Cooling
- Central Air
Appliances
- Included: Dishwasher, Electric Oven, Electric Range, Gas Water Heater
- Laundry: Electric Dryer Hookup, Washer Hookup
Features
- Sheet Rock Walls, Ceiling Fan(s)
- Flooring: Vinyl
- Has basement: No
- Fireplace features: Electric, None
Interior area
- Total structure area: 1,237
- Total interior livable area: 1,237 sqft
Video & virtual tour
Property
Parking
- Parking features: None
Features
- Patio & porch: Covered
- Pool features: None
- Fencing: Chain Link
Lot
- Size: 0.5 Acres
- Features: See Remarks
Details
- Additional structures: Storage, Outbuilding
- Parcel number: 32067
Construction
Type & style
- Home type: SingleFamily
- Architectural style: Traditional
- Property subtype: Single Family Residence
Materials
- Brick
- Foundation: Slab
- Roof: Metal
Condition
- New construction: No
- Year built: 1971
Utilities & green energy
- Electric: Electric - Bowie-Cass
- Sewer: Public Sewer
- Water: Public
- Utilities for property: Gas - Summit Utilities
Community & HOA
HOA
- Has HOA: No
Location
- Region: New Boston
Financial & listing details
- Price per square foot: $137/sqft
- Tax assessed value: $116,554
- Date on market: 9/16/2026
- Road surface type: Concrete
Estimated market value
$169,500
$161,000 - $178,000
$1,356/mo
Price history
| Date | Event | Price |
|---|---|---|
| 9/16/2026 | Listed for sale | $169,900+17.2%$137/sqft |
Source: TMLS #206061 Report a problem | ||
| 1/15/2022 | Listing removed | -- |
Source: TMLS Report a problem | ||
| 1/13/2022 | Listed for sale | $145,000+81.5%$117/sqft |
Source: TMLS #108492 Report a problem | ||
| 8/19/2019 | Sold | -- |
Source: Agent Provided Report a problem | ||
| 5/16/2019 | Listed for sale | $79,900-7.1%$65/sqft |
Source: RE/MAX Preferred #102847 Report a problem | ||
| 1/17/2019 | Listing removed | $85,999$70/sqft |
Source: RIP ENGLAND PREMIER REALTY, LLC #20185461 Report a problem | ||
| 11/7/2018 | Price change | $85,999-4.4%$70/sqft |
Source: RIP ENGLAND PREMIER REALTY, LLC #20185461 Report a problem | ||
| 10/3/2018 | Listed for sale | $89,999$73/sqft |
Source: RIP ENGLAND PREMIER REALTY, LLC #20185461 Report a problem | ||
Public tax history
| Year | Property taxes | Tax assessment |
|---|---|---|
| 2025 | -- | $116,554 -23.5% |
| 2024 | -- | $152,356 +6.9% |
| 2023 | -- | $142,508 +17% |
| 2022 | $251 -84.2% | $121,847 +69% |
| 2021 | $1,592 +6% | $72,097 +4.3% |
| 2020 | $1,502 +113.9% | $69,128 +12.6% |
| 2019 | $702 +4.5% | $61,374 +9.9% |
| 2018 | $672 | $55,835 +1.6% |
| 2017 | $672 | $54,932 |
| 2016 | $672 -14.7% | $54,932 +0.4% |
| 2015 | $788 | $54,703 +3.3% |
| 2014 | $788 | $52,962 |
| 2013 | -- | $52,962 |
| 2012 | -- | $52,962 |
| 2011 | -- | $52,962 |
| 2010 | -- | $52,962 |
| 2009 | -- | $52,962 +4% |
| 2008 | -- | $50,934 |
Find assessor info on the county website
Monthly payment
Est. payment
Payment breakdown
Explore the cost of this home by adjusting the details. Changes won't be saved.Climate risks
Neighborhood: 75570
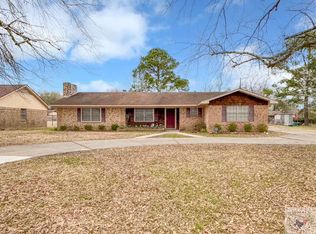
Similar homes
- $179,9003 bd2 ba1.4k sqft100 E Walters Blvd, New Boston, TX 75570For Sale
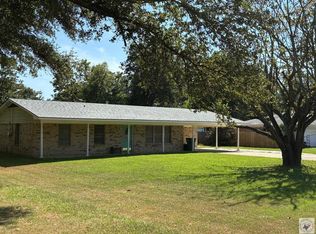 NextHome
 - $155,5003 bd2 ba1.1k sqft400 Ruff St, New Boston, TX 75570For Sale
 MLS ID #205771, Becca Watts-Grissom. TMLS
 - $174,0002 bd1 ba951 sqft201 Courthouse Ave, New Boston, TX 75570For Sale
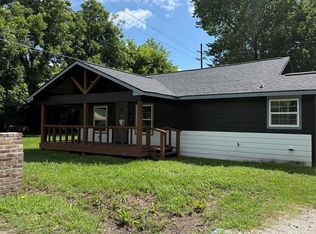 MLS ID #205278, Angela Son. TMLS
 - $169,0003 bd2 ba1.7k sqft301 Private Road 67004, Maud, TX 75567For Sale
 MLS ID #206272, Shane Satterfield. TMLS
 - $169,9004 bd2 ba1.5k sqft312 W Greenfield Dr, Wake Village, TX 75501For Sale
 MLS ID #26036036, Judy M Hardin, Gerald Haire Realty. CARMLS
