Country space, solid potential, and room to make it your own. This 3-bedroom, 2-bath home sits on approximately 1.38 acres in a small-town rural setting, offering the kind of space and flexibility that can be hard to find at this price point. The property is served by rural water, with a well available for watering the yard, giving you added function for outdoor use. Inside, the home offers a spacious and practical layout with multiple living and dining areas, including a formal dining area, breakfast dining space, den, and a large living room with fireplace. The floor plan gives buyers options—whether you want separate gathering spaces, a home office area, hobby space, or simply more room to spread out. This property is ideal for a buyer who sees opportunity and wants to build equity through updates and personal touches. Some cosmetic improvements and repairs are needed, and the seller is open to discussing options with an acceptable offer. Buyers may choose to purchase the property **as-is** and complete improvements on their own timeline, or negotiate selected repairs or updates prior to closing. Outside, the acreage provides room for outdoor living, gardening, storage, pets, or simply enjoying more elbow room than a typical in-town lot. Mature trees add shade and character, and the rural setting offers a quieter feel while still keeping access to area conveniences. This is not a cookie-cutter property—it is a home with space, structure, and upside. Bring your vision, your style, and your plan. With the right updates, this property has the potential to become a comfortable country home with long-term value. Buyer to verify all measurements, utilities, condition, and suitability for intended use.
For sale
$230,000
1066 Us Highway 259 S, De Kalb, TX 75559
3beds
2,239sqft
:
Get pre-qualified$1,638/mo
Single Family Residence
Built in 1975
1.38 Acres Lot
$225,100 Zestimate®
$103/sqft
$-- HOA
What's special
- 89 days |
- 222 |
- 5 |
Zillow last checked:
Listing updated:
Listed by:
Karen Hammonds 903-293-2020,
NextHome Realty Advisors,
Krystal Osborne 903-748-3672,
NextHome Realty Advisors
Source: TMLS,MLS#: 205027
Facts & features
Interior
Bedrooms & bathrooms
- Bedrooms: 3
- Bathrooms: 2
- Full bathrooms: 2
Rooms
- Room types: Den, Separate Formal Dining Room
Bathroom
- Description: Separate Walk-in Closet,Shower Only,Shower & Tub Combo
Dining room
- Description: Breakfast & Formal
Kitchen
- Description: Formica Countertops
Living room
- Description: Two Living
Heating
- Central, Electric
Cooling
- Central Air, Electric
Appliances
- Included: Dishwasher, Electric Cooktop, Electric Oven, Electric Water Heater
- Laundry: Electric Dryer Hookup, Inside, Washer Hookup
Features
- Paneling, Sheet Rock Walls, Wallpaper, Ceiling Fan(s), Smart Thermostat
- Flooring: Ceramic Tile, Concrete, Plank
- Has basement: No
- Number of fireplaces: 1
- Fireplace features: Blower Fan, Insert, Wood Burning
Interior area
- Total structure area: 2,239
- Total interior livable area: 2,239 sqft
Property
Parking
- Total spaces: 2
- Parking features: Attached, Garage Faces Side, Parking Pad
- Attached garage spaces: 2
- Has uncovered spaces: Yes
Features
- Levels: One
- Stories: 1
- Patio & porch: Patio, Porch
- Exterior features: Dog Run
- Pool features: None
- Fencing: Chain Link
Lot
- Size: 1.38 Acres
- Features: None
Details
- Additional structures: None
- Parcel number: 57419
Construction
Type & style
- Home type: SingleFamily
- Architectural style: Ranch,Traditional
- Property subtype: Single Family Residence
Materials
- Brick
- Foundation: Slab
- Roof: Composition
Condition
- New construction: No
- Year built: 1975
Utilities & green energy
- Electric: Electric - Bowie-Cass
- Sewer: Private Sewer, Septic Tank
- Water: Public, Well
Community & HOA
HOA
- Has HOA: No
Location
- Region: De Kalb
Financial & listing details
- Price per square foot: $103/sqft
- Tax assessed value: $217,909
- Date on market: 5/13/2026
- Road surface type: Concrete
Estimated market value
$225,100
$214,000 - $236,000
$1,560/mo
Price history
| Date | Event | Price |
|---|---|---|
| 5/13/2026 | Listed for sale | $230,000$103/sqft |
Source: TMLS #205027 Report a problem | ||
Public tax history
| Year | Property taxes | Tax assessment |
|---|---|---|
| 2025 | -- | $217,909 -0.2% |
| 2024 | $2,881 +5.8% | $218,329 +8.1% |
| 2023 | $2,724 -1.1% | $201,914 +17.4% |
| 2022 | $2,753 +14.8% | $171,965 +17.7% |
| 2021 | $2,399 +2.5% | $146,082 +4.2% |
| 2020 | $2,341 +3.2% | $140,166 +4.2% |
| 2019 | $2,268 +3.4% | $134,534 +3.3% |
| 2018 | $2,193 | $130,194 +1.7% |
| 2017 | $2,193 +3.3% | $128,077 +2.9% |
| 2016 | $2,123 -5.4% | $124,487 -3.7% |
| 2015 | $2,243 | $129,306 +0.8% |
| 2014 | $2,243 | $128,250 |
| 2013 | -- | $128,250 +1.4% |
| 2012 | -- | $126,506 |
| 2011 | -- | $126,506 |
| 2010 | -- | $126,506 +4.7% |
| 2009 | -- | $120,866 +4.2% |
| 2008 | -- | $115,957 |
Find assessor info on the county website
Monthly payment
Est. payment
Payment breakdown
Explore the cost of this home by adjusting the details. Changes won't be saved.Climate risks
Neighborhood: 75559
Nearby schools
GreatSchools rating
- 7/10Dekalb Elementary SchoolGrades: PK-4Distance: 0.3 mi
- 5/10Dekalb Middle SchoolGrades: 5-8Distance: 0.7 mi
- 6/10Dekalb High SchoolGrades: 9-12Distance: 0.4 mi
- $224,9003 bd2 ba1.3k sqft12153 Fm 1840, De Kalb, TX 75559For Sale
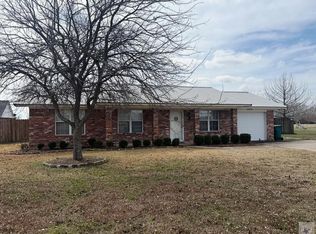
- $186,7003 bd2 ba2.2k sqft2495 Fm 44 E, De Kalb, TX 75559Off Market
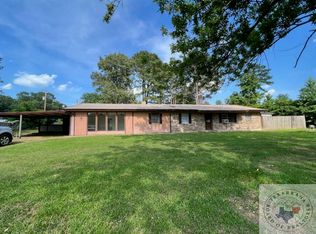
- $--2 bd2 ba1.7k sqft117 County Road 4201, De Kalb, TX 75559Sold
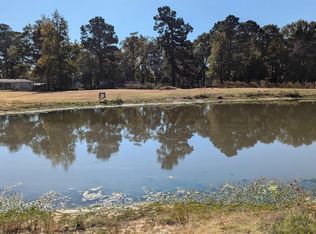
- $--3 bd2 ba1.7k sqft8415 Fm 561, De Kalb, TX 75559Sold
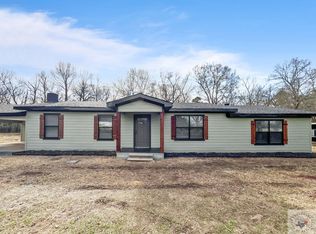
- $--3 bd2 ba1.7k sqft8181 Fm 1840, De Kalb, TX 75559Sold
- $--3 bd2 ba1.8k sqft29 County Road 3402, De Kalb, TX 75559Sold
- $--3 bd2 ba1.2k sqft325 Fm 2789, De Kalb, TX 75559Sold
- $--3 bd2 ba2.3k sqft4301 Us Highway 259 S, De Kalb, TX 75559Sold
- $--3 bd2 ba1.9k sqft321 County Road 3111, De Kalb, TX 75559Sold
A local agent can set up tours, give advice and negotiate with sellers.
Similar homes
- $249,0003 bd2 ba2.1k sqft1129 State Highway 259, De Kalb, TX 75559For Sale
 MLS ID #114248, Angela Son. TMLS
 - $229,0003 bd2 ba1.7k sqft507 E Fannin St, De Kalb, TX 75559For Sale
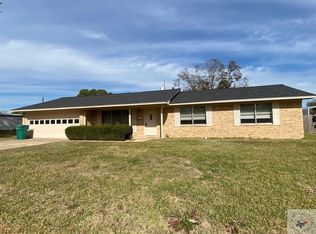 MLS ID #113607, Angela Son. TMLS
 - $260,0003 bd2 ba1.9k sqft114 S Johnson St, De Kalb, TX 75559For Sale
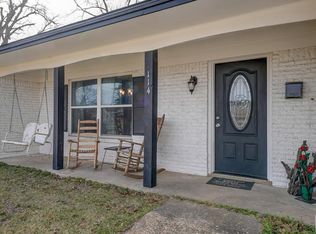 MLS ID #203323, Krystal Osborne. TMLS
 - $224,9003 bd2 ba1.3k sqft12153 Fm 1840, De Kalb, TX 75559For SaleMLS ID #203118, Angela Son. TMLS
- $184,9003 bd2 ba2.1k sqft324 E Browning St, De Kalb, TX 75559For SaleMLS ID #204914, Tracy Spradlin. TMLS
- $199,0003 bd2 ba1.6k sqft180 County Road 4255, De Kalb, TX 75559For SaleMLS ID #21327360, Misty Toliver. NTREIS
- $249,0003 bd2 ba1.7k sqft4731 Fm 44 W, De Kalb, TX 75559For SaleMLS ID #205072, Steven McGowen. TMLS
- $159,9003 bd3 ba2.5k sqft116 S Johnson St, De Kalb, TX 75559For SaleMLS ID #200642, Misty Toliver. TMLS
- $232,9002 bd2 ba1.1k sqft3932 Fm 2735, De Kalb, TX 75559For SaleMLS ID #204703, Misty Toliver. TMLS
- $177,0003 bd3 ba1.6k sqft615 E Browning St, De Kalb, TX 75559For SaleMLS ID #205479, Sherry Ingram. TMLS
- $152,0003 bd2 ba1.2k sqft127 Dalby St, De Kalb, TX 75559For SaleMLS ID #205388, Angela Son. TMLS
- $117,0003 bd2 ba1.5k sqft230 Napp St, De Kalb, TX 75559For SaleMLS ID #26004138, Kristin King, TLC Realty. GTARMLS
- $299,0003 bd2 ba1.9k sqft792 County Road 3110, De Kalb, TX 75559For SaleMLS ID #200844, Jay Toliver. TMLS
- $160,0004 bd2 ba1.9k sqft430 County Road 3402, De Kalb, TX 75559For SaleMLS ID #204729, Karen Hammonds. TMLS
- $210,0003 bd2 ba1.9k sqft190 E Nevada St, Avery, TX 75554For SaleMLS ID #205270, Holly Craigen. TMLS
- $340,0003 bd2 ba1.6k sqft4798 County Road 4235, De Kalb, TX 75559For SaleMLS ID #21279926, Meagan Martinez. NTREIS
- $211,0003 bd2 ba1.8k sqft502 Ratcliff Dr, New Boston, TX 75570For SaleMLS ID #205464, Melissa Hanneman. TMLS
- $234,0003 bd2 ba1.2k sqft818 S Bowie St, New Boston, TX 75570For SaleMLS ID #204847, Angela Son. TMLS
- $275,0004 bd3 ba2k sqft19088 Us Highway 82 W, Avery, TX 75554For SaleMLS ID #20834197, Billy Grey. NTREIS
- $295,0004 bd3 ba2.4k sqft1365-4008 New, New Boston, TX 75570For SaleMLS ID #205103, Sherry Ingram. TMLS
