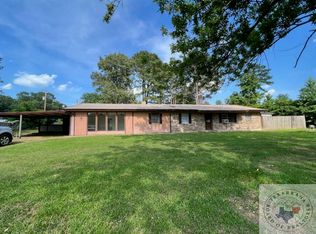
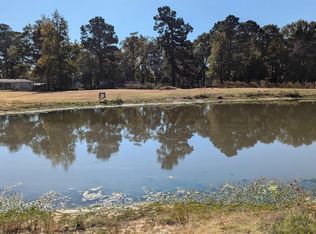
Country Living with Space, Water & Versatility Near DeKalb! Discover the possibilities on just under 15 acres in the DeKalb School District. This property offers approximately 1,718 square feet in the main home, plus an attached mother-in-law suite of approximately 800–900 square feet, providing flexible space for extended family, guests, or additional living arrangements. The attached mother-in-law suite features an open living area, two bedrooms, and a full bathroom, offering a comfortable and functional space with plenty of privacy and versatility. The property is well equipped for country living with two water wells, including an artesian well that is connected to the home. All-electric appliances provide convenient modern living, while a storm shelter adds an additional feature for peace of mind. Outside, there is a natural spring, large shop offering excellent space for equipment, hobbies, storage, or a workshop and generator hookup.Pipe fencing runs along the side of the home, with barbed-wire fencing surrounding the property. With nearly 15 acres, there is room to enjoy the open space, pursue outdoor interests, or make the property your own. Conveniently located near DeKalb, this property combines a spacious home, additional living quarters, acreage, multiple water sources, and substantial improvements—offering a unique opportunity for those looking for room to spread out in Northeast Texas.
For sale
$315,000
8181 Fm 1840, De Kalb, TX 75559
3beds
3,200sqft
Single Family Residence
Built in 1971
14.93 Acres Lot
$309,700 Zestimate®
$98/sqft
$-- HOA
What's special
Generator hookupAll-electric appliancesNatural spring
- 23 days
- 369
- 21
Likely to sell faster than
Zillow last checked:
Listing updated:
Listed by:
Brittany Owens 903-417-7469,
United Country Real Estate Angela Son Realty
Source: TMLS,MLS#: 206127
Facts & features
Interior
Bedrooms & bathrooms
- Bedrooms: 3
- Bathrooms: 2
- Full bathrooms: 2
Rooms
- Room types: In-Law Floorplan
Dining room
- Description: Breakfast Only
Kitchen
- Description: Galley
Living room
- Description: Single
Heating
- Central
Appliances
- Included: Dishwasher, Electric Oven, Electric Range
- Laundry: Electric Dryer Hookup, Washer Hookup
Features
- Flooring: Laminate, Stained Concrete, Tile
- Has basement: No
- Number of fireplaces: 1
- Fireplace features: Wood Burning
Interior area
- Total structure area: 3,200
- Total interior livable area: 3,200 sqft
Property
Features
- Levels: One
- Stories: 1
- Exterior features: Storm Cellar
- Fencing: Barbed Wire,Pipe
- On waterfront: Yes
- Waterfront features: Pond
Lot
- Size: 14.93 Acres
- Features: Pond on Lot
Details
- Additional structures: Storage, Outbuilding
- Parcel number: 47244
Construction
Type & style
- Home type: SingleFamily
- Architectural style: Traditional
- Property subtype: Single Family Residence
Materials
- Brick
- Foundation: Slab
- Roof: Shingle
Condition
- New construction: No
- Year built: 1971
Utilities & green energy
- Electric: Electric - Bowie-Cass
- Sewer: Private Sewer
- Water: Private, Well
Community & HOA
HOA
- Has HOA: No
Location
- Region: De Kalb
Financial & listing details
- Price per square foot: $98/sqft
- Tax assessed value: $173,056
- Date on market: 9/24/2026
- Road surface type: Gravel
Estimated market value
$309,700
$294,000 - $325,000
$1,456/mo
Price history
| Date | Event | Price |
|---|---|---|
| 9/24/2026 | Listed for sale | $315,000-11%$98/sqft |
Source: TMLS #206127 Report a problem | ||
| 7/30/2026 | Listing removed | $353,999$111/sqft |
Source: NTREIS #21045136 Report a problem | ||
| 6/29/2026 | Price change | $353,999-0.3%$111/sqft |
Source: NTREIS #21045136 Report a problem | ||
| 5/13/2026 | Price change | $354,999-2.7%$111/sqft |
Source: NTREIS #21045136 Report a problem | ||
| 3/27/2026 | Price change | $364,999-2.7%$114/sqft |
Source: NTREIS #21045136 Report a problem | ||
| 2/6/2026 | Price change | $374,999-3.8%$117/sqft |
Source: NTREIS #21045136 Report a problem | ||
| 10/15/2025 | Price change | $390,000-2.5%$122/sqft |
Source: NTREIS #21045136 Report a problem | ||
| 9/3/2025 | Listed for sale | $400,000+90.5%$125/sqft |
Source: NTREIS #21045136 Report a problem | ||
| 2/9/2024 | Sold | -- |
Source: TMLS #113208 Report a problem | ||
| 1/25/2024 | Contingent | $210,000$66/sqft |
Source: TMLS #113208 Report a problem | ||
| 12/15/2023 | Price change | $210,000-32.3%$66/sqft |
Source: TMLS #113208 Report a problem | ||
| 10/3/2023 | Listed for sale | $310,000$97/sqft |
Source: TMLS #113208 Report a problem | ||
Public tax history
| Year | Property taxes | Tax assessment |
|---|---|---|
| 2025 | -- | $173,056 +1.2% |
| 2024 | $942 -51.5% | $170,930 +18.6% |
| 2023 | $1,943 +161.1% | $144,073 +23.1% |
| 2022 | $744 | $117,061 +10% |
| 2021 | $744 | $106,419 +4.5% |
| 2020 | $744 | $101,847 +4.4% |
| 2019 | $744 +6.3% | $97,592 +3.5% |
| 2018 | $701 | $94,329 +1.7% |
| 2017 | $701 | $92,728 +0.5% |
| 2016 | $701 -14.3% | $92,228 +1.2% |
| 2015 | $818 | $91,139 +3.8% |
| 2014 | $818 | $87,793 +4.2% |
| 2013 | -- | $84,293 |
| 2012 | -- | $84,293 |
| 2011 | -- | $84,293 |
| 2010 | -- | $84,293 -3.8% |
| 2009 | -- | $87,593 +6.3% |
| 2008 | -- | $82,387 |
Find assessor info on the county website
Monthly payment
Est. payment
Payment breakdown
Explore the cost of this home by adjusting the details. Changes won't be saved.Climate risks
Neighborhood: 75559

Similar homes
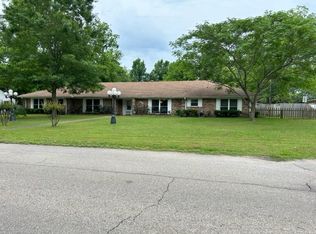
- $335,0003 bd3 ba4.2k sqft102 E Crockett St, De Kalb, TX 75559For Sale
 MLS ID #21172403, Kim Lohrengel. NTREIS
 - $249,0003 bd2 ba2.1k sqft1129 State Highway 259, De Kalb, TX 75559For Sale
 MLS ID #114248, Angela Son. TMLS
 - $230,0003 bd2 ba2.2k sqft1066 Us Highway 259 S, De Kalb, TX 75559For Sale
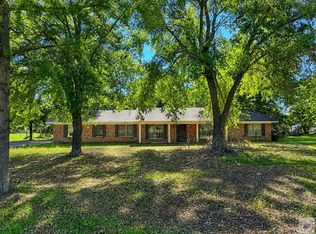 MLS ID #205027, Karen Hammonds. TMLS
 - $449,0003 bd3 ba2.2k sqft1120 S Runnels St, De Kalb, TX 75559For Sale
 MLS ID #205724, Larry Knight. TMLS
