Comfortable and spacious 3 bedroom 2 1/2 bath home, including an office, with a large shop, 50' X 50' horse barn and 6 plus acres of luscious green grass for your horses or beef calf. Shope is 24' X 40' and has an office and 1/2 bath, insulated with A/C. Barn has covered areas on two sides and storage rooms galore for hay, feed, tack, etc. Home is nestled among the cypress and oak trees scattered through the front yard and along the entryway. Possibilities are endless, with approximately 450' of frontage on FM 992/Runnels and approximately 450' of frontage on SW Elliott Lane. Property has cross fencing to facilitate rotational grazing. All water inside the home comes from the City of DeKalb and a well furnishing all other water which is piped underground to the barn, shop and several water faucets scattered around the property for watering shrubs, grass, trees and watering livestock.
For sale
$449,000
1120 S Runnels St, De Kalb, TX 75559
3beds
2,263sqft
Single Family Residence
Built in 1958
6.65 Acres Lot
$-- Zestimate®
$198/sqft
$-- HOA
What's special
- 74 days
- 130
- 12
Zillow last checked:
Listing updated:
Listed by:
Larry Knight 903-826-7697,
Rip England Premier Realty LLC
Source: TMLS,MLS#: 205724
Facts & features
Interior
Bedrooms & bathrooms
- Bedrooms: 3
- Bathrooms: 3
- Full bathrooms: 2
- 1/2 bathrooms: 1
Rooms
- Room types: Den, Separate Formal Dining Room, Family Room, Office, Utility Room
Bedroom
- Description: All Bedrooms Downstairs
Bathroom
- Description: Dressing Area,Separate Walk-in Closet,Shower Only,Walk-in Closet(s)
Dining room
- Description: Breakfst & Break/Bar
Kitchen
- Description: Granite Counters,Kitchen Island,Pantry,U-Shaped
Living room
- Description: Two Living
Heating
- Central, Natural Gas
Cooling
- Central Air, Electric
Appliances
- Included: Dishwasher, Dryer, Electric Cooktop, Electric Oven, Electric Range, Exhaust Fan, Microwave, Refrigerator, Self Cleaning Oven, Trash Compactor, Washer, Water Heater
- Laundry: Electric Dryer Hookup, Laundry Closet, Washer Hookup
Features
- Bookcases, H/S Detector, High Ceilings, Paneling, Sheet Rock Walls, Ceiling Fan(s)
- Flooring: Carpet, Laminate
- Doors: Storm Door(s)
- Windows: Double Pane Windows, Storm Window(s), Thermopane Windows, Blinds
- Has basement: No
- Number of fireplaces: 1
- Fireplace features: Den, Gas Log
Interior area
- Total structure area: 2,263
- Total interior livable area: 2,263 sqft
Video & virtual tour
Property
Parking
- Total spaces: 2
- Parking features: Attached, Garage Faces Side
- Attached garage spaces: 2
Features
- Levels: One
- Stories: 1
- Patio & porch: Covered, Deck, Patio, Porch
- Exterior features: Barbecue, Dog Run, Rain Gutters, Lighting, Storage, Storm Cellar
- Fencing: Barbed Wire,Cross Fenced,Metal,Pipe
Lot
- Size: 6.65 Acres
Details
- Additional structures: Storage, Workshop, Outbuilding
- Parcel number: 6162
- Horse amenities: Barn, Stable(s)
Construction
Type & style
- Home type: SingleFamily
- Architectural style: Ranch
- Property subtype: Single Family Residence
Materials
- Brick
- Foundation: Pillar/Post/Pier, Slab
- Roof: Architectural Shingles
Condition
- New construction: No
- Year built: 1958
Utilities & green energy
- Electric: Electric - Bowie-Cass
- Water: Public, Well
- Utilities for property: Cable Available, Gas - Centerpoint, Internet Available, Sewer Connected, Water Connected
Green energy
- Energy generation: Wind
Community & HOA
Community
- Security: Security System
HOA
- Has HOA: No
Location
- Region: De Kalb
Financial & listing details
- Price per square foot: $198/sqft
- Tax assessed value: $402,397
- Date on market: 8/4/2026
- Road surface type: Asphalt
Estimated market value
Not available
Estimated sales range
Not available
$1,670/mo
Price history
| Date | Event | Price |
|---|---|---|
| 8/4/2026 | Listed for sale | $449,000-8.3%$198/sqft |
Source: TMLS #205724 Report a problem | ||
| 8/28/2024 | Listing removed | $489,900$216/sqft |
Source: TMLS #111789 Report a problem | ||
| 12/4/2023 | Price change | $489,900-2%$216/sqft |
Source: TMLS #111789 Report a problem | ||
| 9/20/2023 | Price change | $499,900-13.8%$221/sqft |
Source: TMLS #111789 Report a problem | ||
| 9/5/2023 | Price change | $579,900-10.8%$256/sqft |
Source: TMLS #111789 Report a problem | ||
| 7/24/2023 | Price change | $649,900-7.1%$287/sqft |
Source: TMLS #111789 Report a problem | ||
| 4/17/2023 | Listed for sale | $699,900$309/sqft |
Source: TMLS #111789 Report a problem | ||
Public tax history
| Year | Property taxes | Tax assessment |
|---|---|---|
| 2025 | -- | $402,397 +3.2% |
| 2024 | $5,055 +7.2% | $389,958 +34.2% |
| 2023 | $4,717 +342.5% | $290,596 +84.3% |
| 2022 | $1,066 +0.9% | $157,708 +10% |
| 2021 | $1,057 +2.8% | $143,371 +4% |
| 2020 | $1,028 +1.2% | $137,865 +4% |
| 2019 | $1,017 +10.2% | $132,624 +3.1% |
| 2018 | $922 | $128,585 +1.6% |
| 2017 | $922 +250.4% | $126,615 +1.5% |
| 2016 | $263 -5.5% | $124,792 +0.8% |
| 2015 | $278 | $123,831 +0.8% |
| 2014 | $278 | $122,883 |
| 2013 | -- | $122,883 +0.2% |
| 2012 | -- | $122,583 |
| 2011 | -- | $122,583 |
| 2010 | -- | $122,583 +4.1% |
| 2009 | -- | $117,774 +3.2% |
| 2008 | -- | $114,112 |
Find assessor info on the county website
Monthly payment
Est. payment
Payment breakdown
Explore the cost of this home by adjusting the details. Changes won't be saved.Climate risks
Neighborhood: 75559

Similar homes
- $439,9003 bd3 ba2.3k sqft1100 Fm 992 N, De Kalb, TX 75559For Sale
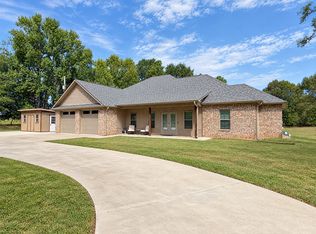 MLS ID #21370064, Colton Daffern. NTREIS
 - $315,0003 bd2 ba3.2k sqft8181 Fm 1840, De Kalb, TX 75559For Sale
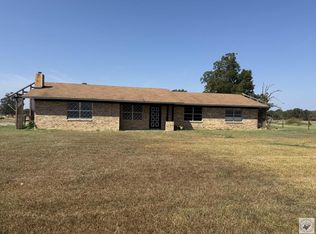 MLS ID #206127, Brittany Owens. TMLS
 - $230,0003 bd2 ba2.2k sqft1066 Us Highway 259 S, De Kalb, TX 75559For Sale
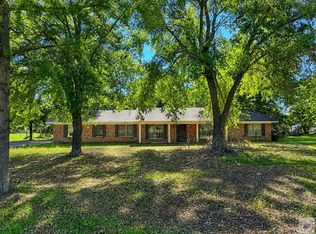 MLS ID #205027, Karen Hammonds. TMLS
 - $249,0003 bd2 ba2.1k sqft1129 State Highway 259, De Kalb, TX 75559For Sale
 MLS ID #114248, Angela Son. TMLS
