FABULOUS CUSTOM HOME WITH EXCEPTIONAL AMENITIES!
Just outside the De Kalb, Texas city limits, this stunning 2021 custom-built home offers modern comfort, quality craftsmanship, and convenient access to town. Located in Bowie County, this beautiful East Texas property features thoughtful design, custom details, and excellent storage throughout. Previously appraised at $453,000 in a VA appraisal, this exceptional property offers an impressive combination of style, functionality, and modern amenities.
The open-concept interior is filled with natural light and showcases vaulted ceilings, exposed natural timber beams, recessed lighting, a gas fireplace, and custom built-in shelving. The gourmet kitchen features a gas cooktop, commercial-style exhaust hood, double ovens, an apron-front sink, oversized island, granite countertops, and a large walk-in pantry.
The spacious primary suite includes a custom closet system, oversized tiled shower, soaking tub, and separate vanities. Additional features include a dedicated mudroom with built-in storage, private office with built-in desk, neutral finishes, and warm knotty pine accents.
Outside, enjoy a new circle drive, 30-amp RV hookup, a 10x16 double-insulated storage shed, and a convenient natural gas hookup for outdoor grilling, with the grill included. These thoughtful additions provide even more functionality and make outdoor entertaining easy.
Offering privacy, custom finishes, and modern amenities just minutes from De Kalb, this exceptional Northeast Texas property combines timeless design with the convenience of a thoughtfully designed custom home. Ready to welcome you home!
For sale
Price cut: $10K (9/22)
$439,900
1100 Fm 992 N, De Kalb, TX 75559
3beds
2,359sqft
Single Family Residence
Built in 2021
0.86 Acres Lot
$-- Zestimate®
$186/sqft
$-- HOA
What's special
Gas fireplaceRecessed lightingFilled with natural lightCommercial-style exhaust hoodCustom built-in shelvingGranite countertopsOpen-concept interior
- 59 days
- 220
- 11
Zillow last checked:
Listing updated:
Listed by:
Colton Daffern 0794031,
Rip England Premier Realty LLC 903-628-1234
Source: NTREIS,MLS#: 21370064
Facts & features
Interior
Bedrooms & bathrooms
- Bedrooms: 3
- Bathrooms: 3
- Full bathrooms: 2
- 1/2 bathrooms: 1
Primary bedroom
- Features: Walk-In Closet(s)
- Level: First
- Dimensions: 0 x 0
Bedroom
- Level: First
- Dimensions: 0 x 0
Bedroom
- Level: First
- Dimensions: 0 x 0
Primary bathroom
- Level: First
- Dimensions: 0 x 0
Dining room
- Level: First
- Dimensions: 0 x 0
Other
- Level: First
- Dimensions: 0 x 0
Half bath
- Level: First
- Dimensions: 0 x 0
Living room
- Features: Fireplace
- Level: First
- Dimensions: 0 x 0
Appliances
- Included: Double Oven, Gas Cooktop, Gas Oven
Features
- Built-in Features, Granite Counters, High Speed Internet, Kitchen Island, Open Floorplan, Pantry, Walk-In Closet(s)
- Has basement: No
- Number of fireplaces: 1
- Fireplace features: Family Room
Interior area
- Total interior livable area: 2,359 sqft
Property
Parking
- Total spaces: 2
- Parking features: Circular Driveway
- Attached garage spaces: 2
Features
- Levels: One
- Stories: 1
- Pool features: None
Lot
- Size: 0.86 Acres
Details
- Parcel number: 26180000100
Construction
Type & style
- Home type: SingleFamily
- Architectural style: Detached,Farmhouse
- Property subtype: Single Family Residence
Materials
- Foundation: Slab
- Roof: Shingle
Condition
- Year built: 2021
Utilities & green energy
- Sewer: Aerobic Septic
- Utilities for property: Septic Available
Community & HOA
Community
- Subdivision: Wiley Thompson A-562
HOA
- Has HOA: No
Location
- Region: De Kalb
Financial & listing details
- Price per square foot: $186/sqft
- Tax assessed value: $357,838
- Date on market: 8/27/2026
- Cumulative days on market: 59 days
Estimated market value
Not available
Estimated sales range
Not available
Not available
Price history
| Date | Event | Price |
|---|---|---|
| 9/22/2026 | Price change | $439,900-2.2%$186/sqft |
Source: NTREIS #21370064 Report a problem | ||
| 8/27/2026 | Listed for sale | $449,900+20%$191/sqft |
Source: TMLS #205916 Report a problem | ||
| 8/1/2024 | Sold | -- |
Source: NTREIS #20637862 Report a problem | ||
| 7/16/2024 | Pending sale | $374,900$159/sqft |
Source: NTREIS #20637862 Report a problem | ||
| 7/2/2024 | Contingent | $374,900$159/sqft |
Source: NTREIS #20637862 Report a problem | ||
| 6/6/2024 | Listed for sale | $374,900+2.9%$159/sqft |
Source: NTREIS #20637862 Report a problem | ||
| 1/21/2024 | Listing removed | -- |
Source: TMLS #113088 Report a problem | ||
| 10/15/2023 | Price change | $364,500-1.3%$155/sqft |
Source: TMLS #113088 Report a problem | ||
| 10/5/2023 | Price change | $369,400-1.7%$157/sqft |
Source: TMLS #113088 Report a problem | ||
| 9/22/2023 | Listed for sale | $375,900$159/sqft |
Source: TMLS #113088 Report a problem | ||
Public tax history
| Year | Property taxes | Tax assessment |
|---|---|---|
| 2025 | -- | $357,838 +2.8% |
| 2024 | $4,592 -7% | $348,035 -4.9% |
| 2023 | $4,938 +80.4% | $366,118 +114.1% |
| 2022 | $2,737 +1388.5% | $171,007 +1426.8% |
| 2021 | $184 | $11,200 -56.5% |
| 2020 | -- | $25,768 +2% |
| 2019 | $120 -15.2% | $25,265 |
| 2018 | $141 | $25,265 -5.2% |
| 2017 | $141 +7.7% | $26,657 +1.9% |
| 2016 | $131 -50.8% | $26,157 |
| 2015 | $267 | $26,157 -2.2% |
| 2014 | $267 | $26,755 |
| 2013 | -- | $26,755 +3.4% |
| 2012 | -- | $25,877 +2.6% |
| 2011 | -- | $25,225 |
| 2010 | -- | $25,225 -8.9% |
| 2009 | -- | $27,693 |
| 2008 | -- | $27,693 |
Find assessor info on the county website
Monthly payment
Est. payment
Payment breakdown
Explore the cost of this home by adjusting the details. Changes won't be saved.Climate risks
Neighborhood: 75559
Nearby schools
Schools provided by the listing agent
- Elementary: Dekalb
- Middle: Dekalb
- High: Dekalb
- District: Dekalb ISD
Source: NTREIS. This data may not be complete. We recommend contacting the local school district to confirm school assignments for this home.
Similar homes
- $449,0003 bd3 ba2.2k sqft1120 S Runnels St, De Kalb, TX 75559For Sale
 MLS ID #205724, Larry Knight. TMLS
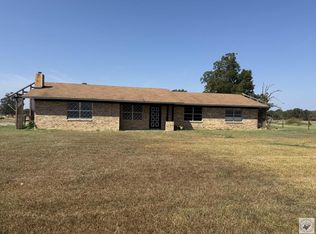
 - $315,0003 bd2 ba3.2k sqft8181 Fm 1840, De Kalb, TX 75559For Sale
 MLS ID #206127, Brittany Owens. TMLS
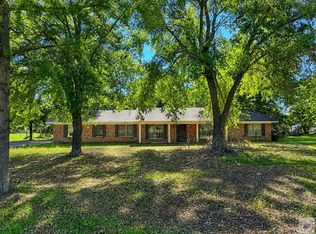
 - $230,0003 bd2 ba2.2k sqft1066 Us Highway 259 S, De Kalb, TX 75559For Sale
 MLS ID #205027, Karen Hammonds. TMLS

 - $249,0003 bd2 ba2.1k sqft1129 State Highway 259, De Kalb, TX 75559For Sale
 MLS ID #114248, Angela Son. TMLS
