Welcome to this charming and delightful residence located in the picturesque town of DeKalb, TX. This property exudes character and warmth, making it a perfect place to call home. The inviting living room boasts of plenty natural light with a fireplace with gas logs, perfect for family gatherings or quiet evenings at home. This home offers three generously-sized bedrooms with built in closets, providing a peaceful retreat for relaxation. It also offers three full bathrooms, with one being connected to a second bedroom making two primary bedrooms with baths. There's a lovely formal dining room with built ins with a large window to bring in natural light. The formal living room has a fireplace and two bay windows, perfect for sitting and catching up with friends or family. The dining area off the kitchen has a fireplace making it cozy for those cold winter days. Off of the formal dining is the study with plenty of space to work from home. Enjoy the large backyard, with an inground swimming pool and separate hot tub, perfect for barbecues, gardening or simply unwinding after a long day. The space is ideal for children and pets to play. Situated in a friendly neighborhood. This property is conveniently located near local schools, parks and shops, offering a small town ambiance with access to amenities. This charming home is ready for its new owners! Don't miss out on the opportunity to bring your personal touch and make this amazing home your own!
For sale
Price cut: $14K (7/21)
$375,000
102 E Crockett St, De Kalb, TX 75559
3beds
4,252sqft
:
Get pre-qualified$2,623/mo
Single Family Residence
Built in 1979
0.42 Acres Lot
$372,300 Zestimate®
$88/sqft
$-- HOA
What's special
Fireplace with gas logs
- 180 days |
- 80 |
- 7 |
Zillow last checked:
Listing updated:
Listed by:
Kim Lohrengel 0609283 214-502-5413,
Intown Dwellings Realty 214-502-5413
Source: NTREIS,MLS#: 21172403
Facts & features
Interior
Bedrooms & bathrooms
- Bedrooms: 3
- Bathrooms: 3
- Full bathrooms: 3
Primary bedroom
- Features: Sitting Area in Primary
- Level: First
- Dimensions: 0 x 0
Primary bedroom
- Level: First
- Dimensions: 0 x 0
Bedroom
- Level: First
- Dimensions: 0 x 0
Primary bathroom
- Features: Built-in Features, Dual Sinks, En Suite Bathroom, Garden Tub/Roman Tub, Linen Closet, Separate Shower
- Level: First
- Dimensions: 0 x 0
Den
- Features: Built-in Features, Ceiling Fan(s), Fireplace
- Level: First
- Dimensions: 0 x 0
Dining room
- Features: Fireplace
- Level: First
- Dimensions: 0 x 0
Other
- Features: Built-in Features, Dual Sinks, Linen Closet
- Level: First
- Dimensions: 0 x 0
Other
- Features: Linen Closet
- Level: First
- Dimensions: 0 x 0
Game room
- Features: Ceiling Fan(s)
- Level: First
- Dimensions: 0 x 0
Kitchen
- Features: Breakfast Bar, Built-in Features, Ceiling Fan(s), Dual Sinks, Eat-in Kitchen, Pantry, Tile Counters
- Level: First
- Dimensions: 0 x 0
Laundry
- Features: Built-in Features
- Level: First
- Dimensions: 0 x 0
Living room
- Features: Fireplace
- Level: First
- Dimensions: 0 x 0
Office
- Features: Ceiling Fan(s)
- Level: First
- Dimensions: 0 x 0
Storage room
- Features: Built-in Features
- Level: First
- Dimensions: 0 x 0
Heating
- Central
Cooling
- Central Air, Ceiling Fan(s)
Appliances
- Included: Dishwasher, Disposal, Gas Oven, Gas Range
Features
- Chandelier, Double Vanity, High Speed Internet, Multiple Master Suites, Tile Counters, Cable TV
- Flooring: Carpet, Ceramic Tile, Marble
- Has basement: No
- Number of fireplaces: 3
- Fireplace features: Den, Gas Log, Living Room, Raised Hearth
Interior area
- Total interior livable area: 4,252 sqft
Video & virtual tour
Property
Parking
- Total spaces: 4
- Parking features: Additional Parking, Door-Multi, Driveway, Garage, Garage Door Opener, Garage Faces Side, Boat, RV Access/Parking
- Attached garage spaces: 2
- Carport spaces: 2
Features
- Levels: One
- Stories: 1
- Exterior features: Lighting, Rain Gutters, Storage
- Pool features: Fenced, Fiberglass, Pool
- Has spa: Yes
- Spa features: Hot Tub
- Fencing: Back Yard,Wood
Lot
- Size: 0.42 Acres
- Features: Corner Lot, Hardwood Trees, Few Trees
- Residential vegetation: Grassed
Details
- Additional structures: Shed(s)
- Parcel number: 6434
Construction
Type & style
- Home type: SingleFamily
- Architectural style: Ranch,Detached
- Property subtype: Single Family Residence
Materials
- Foundation: Slab
- Roof: Composition
Condition
- Year built: 1979
Utilities & green energy
- Sewer: Public Sewer
- Water: Public
- Utilities for property: Electricity Available, Electricity Connected, Natural Gas Available, Phone Available, Sewer Available, Separate Meters, Water Available, Cable Available
Community & HOA
Community
- Subdivision: Na
HOA
- Has HOA: No
Location
- Region: De Kalb
Financial & listing details
- Price per square foot: $88/sqft
- Tax assessed value: $279,674
- Date on market: 2/6/2026
- Cumulative days on market: 180 days
- Listing terms: Cash,Conventional,FHA,VA Loan
- Exclusions: All personal items.
- Road surface type: Asphalt
Estimated market value
$372,300
$354,000 - $391,000
$1,581/mo
Price history
| Date | Event | Price |
|---|---|---|
| 7/21/2026 | Price change | $375,000-3.6%$88/sqft |
Source: NTREIS #21172403 Report a problem | ||
| 6/24/2026 | Price change | $389,000-2.7%$91/sqft |
Source: NTREIS #21172403 Report a problem | ||
| 4/27/2026 | Price change | $399,900-4.7%$94/sqft |
Source: NTREIS #21172403 Report a problem | ||
| 4/2/2026 | Price change | $419,500-4.7%$99/sqft |
Source: NTREIS #21172403 Report a problem | ||
| 3/10/2026 | Price change | $440,000-2.2%$103/sqft |
Source: NTREIS #21172403 Report a problem | ||
| 2/6/2026 | Listed for sale | $450,000-3.2%$106/sqft |
Source: NTREIS #21172403 Report a problem | ||
| 12/23/2025 | Listing removed | $465,000$109/sqft |
Source: NTREIS #20928038 Report a problem | ||
| 9/26/2025 | Price change | $465,000-2.1%$109/sqft |
Source: NTREIS #20928038 Report a problem | ||
| 9/4/2025 | Price change | $475,000-2.1%$112/sqft |
Source: NTREIS #20928038 Report a problem | ||
| 8/7/2025 | Price change | $485,000-2%$114/sqft |
Source: NTREIS #20928038 Report a problem | ||
| 7/17/2025 | Price change | $495,000-2.9%$116/sqft |
Source: NTREIS #20928038 Report a problem | ||
| 6/28/2025 | Price change | $510,000-3.8%$120/sqft |
Source: NTREIS #20928038 Report a problem | ||
| 5/7/2025 | Listed for sale | $530,000$125/sqft |
Source: NTREIS #20928038 Report a problem | ||
Public tax history
| Year | Property taxes | Tax assessment |
|---|---|---|
| 2025 | -- | $279,674 +2.7% |
| 2024 | $2,110 +1.6% | $272,252 +11.4% |
| 2023 | $2,077 -34.8% | $244,429 +10% |
| 2022 | $3,183 +0.1% | $222,208 +10% |
| 2021 | $3,179 +1.4% | $202,007 +4.4% |
| 2020 | $3,134 +0.6% | $193,444 +4.4% |
| 2019 | $3,116 +2.2% | $185,288 +3.5% |
| 2018 | $3,048 | $179,009 -6.6% |
| 2017 | $3,048 +0.9% | $191,756 +2.6% |
| 2016 | $3,019 -0.5% | $186,806 +0.9% |
| 2015 | $3,035 | $185,175 +0.9% |
| 2014 | $3,035 | $183,569 |
| 2013 | -- | $183,569 +1.5% |
| 2012 | -- | $180,885 |
| 2011 | -- | $180,885 |
| 2010 | -- | $180,885 +12.4% |
| 2009 | -- | $160,886 +6.4% |
| 2008 | -- | $151,172 |
Find assessor info on the county website
Monthly payment
Est. payment
Payment breakdown
Explore the cost of this home by adjusting the details. Changes won't be saved.Climate risks
Neighborhood: 75559
Nearby schools
GreatSchools rating
- 7/10Dekalb Elementary SchoolGrades: PK-4Distance: 0.3 mi
- 5/10Dekalb Middle SchoolGrades: 5-8Distance: 0.7 mi
- 6/10Dekalb High SchoolGrades: 9-12Distance: 0.3 mi
Schools provided by the listing agent
- Elementary: Dekalb
- Middle: Dekalb
- High: Dekalb
- District: Dekalb ISD
Source: NTREIS. This data may not be complete. We recommend contacting the local school district to confirm school assignments for this home.
- $92,700-- bd-- ba1k sqft413 S Runnels St, De Kalb, TX 75559Off Market
- $22,645-- bd-- ba1.2k sqft116 E Crockett St, De Kalb, TX 75559Off Market
- $119,873-- bd-- ba1.2k sqft417 S Runnels St, De Kalb, TX 75559Off Market
- $1,800-- bd-- ba-- sqft417 S Runnels St, De kalb, TX 75559Off Market
- $6,900-- bd-- ba-- sqft124 E Crockett St, De Kalb, TX 75559Off Market
- $247,000-- bd-- ba2.2k sqft305 S Runnels St, De Kalb, TX 75559Off Market
- $103,300-- bd-- ba1.3k sqft103 E Crockett St, Texarkana, TX 75559Off Market
- $101,6952 bd2 ba1.4k sqft423 S Runnels St, De Kalb, TX 75559Off Market
A local agent can set up tours, give advice and negotiate with sellers.
Similar homes
- $449,0003 bd3 ba2.2k sqft1120 S Runnels St, De Kalb, TX 75559For Sale
 MLS ID #205724, Larry Knight. TMLS
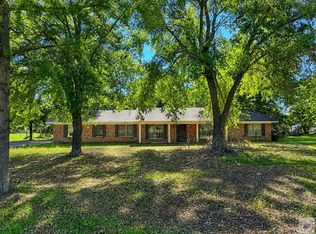
 - $399,0003 bd2 ba2.3k sqft1351 Fm 1326, Avery, TX 75554For Sale
 MLS ID #200138, Hunter Smith. TMLS

 - $230,0003 bd2 ba2.2k sqft1066 Us Highway 259 S, De Kalb, TX 75559For Sale
 MLS ID #205027, Karen Hammonds. TMLS
 - $249,0003 bd2 ba2.1k sqft1129 State Highway 259, De Kalb, TX 75559For Sale
 MLS ID #114248, Angela Son. TMLS
 - $199,9003 bd2 ba2.1k sqft324 E Browning St, De Kalb, TX 75559For SaleMLS ID #204914, Tracy Spradlin. TMLS
- $369,0003 bd3 ba4.2k sqft3726 County Road 4284, Simms, TX 75574For SaleMLS ID #21257391, Karen Myers. NTREIS
- $379,0003 bd2 ba3k sqft2950 Fm 1840, New Boston, TX 75570For SaleMLS ID #21333297, Misty Toliver. NTREIS
- $365,0004 bd3 ba2.6k sqft100 Barfield Ln, New Boston, TX 75570For SaleMLS ID #21333051, Misty Toliver. NTREIS
- $550,0004 bd3 ba2.5k sqft976 County Road 4204, De Kalb, TX 75559For SaleMLS ID #200929, Tracey Whittington. TMLS
- $295,0004 bd3 ba2.4k sqft1365-4008 New, New Boston, TX 75570For SaleMLS ID #205103, Sherry Ingram. TMLS
- $499,0006 bd4 ba4.2k sqft2735 Daniels Chapel Rd, New Boston, TX 75570For SaleMLS ID #21333077, Misty Toliver. NTREIS
- $525,0003 bd2 ba2.3k sqft11 County Road 3103, New Boston, TX 75570For SaleMLS ID #21318802, Rip England. NTREIS
- $449,9005 bd6 ba5.3k sqft22 County Road 2512, Naples, TX 75568For SaleMLS ID #21296207, Kimberly Christensen. NTREIS
- $289,9003 bd3 ba2.1k sqft615 N McCoy Blvd, New Boston, TX 75570For SaleMLS ID #205267, Angela Son. TMLS
