Space is the standout feature of this impressive 4,276 sq. ft. home set on over 9 acres. With 6 bedrooms, 2 full baths, and 2 half baths, plus multiple living and dining areas, this property offers flexibility for large households, guests, or multi-generational living. The heart of the home is a spacious kitchen with an island and abundant cabinetry, opening to a welcoming living area with a cozy wood-burning fireplace. The primary suite is conveniently located downstairs and features a private bath with soaking tub and separate shower. Upstairs, you'll find an additional living area, a versatile bonus room, and two bedrooms connected by a Jack-and-Jill half bath — ideal for teens, guests, or creative space. Outside is where this property truly shines. Enjoy warm Texas days in the in-ground pool (complete with safety fencing), plus a two-car garage and separate metal carports for additional vehicles, boats, or equipment. With over 9 acres to roam, this property offers the freedom to create your own hobby farm, recreational retreat, or simply enjoy wide-open privacy. If space, versatility, and acreage are on your wish list — this one deserves a look.
For sale
$459,000
2735 Daniels Chapel Rd, New Boston, TX 75570
6beds
4,276sqft
Single Family Residence
Built in 1996
9.64 Acres Lot
$451,300 Zestimate®
$107/sqft
$-- HOA
What's special
Cozy wood-burning fireplaceTwo-car garageVersatile bonus roomAbundant cabinetry
- 87 days
- 645
- 63
Zillow last checked:
Listing updated:
Listed by:
Misty Toliver 0570909,
Rip England Premier Realty LLC 903-628-1234
Source: NTREIS,MLS#: 21333077
Facts & features
Interior
Bedrooms & bathrooms
- Bedrooms: 6
- Bathrooms: 4
- Full bathrooms: 2
- 1/2 bathrooms: 2
Primary bedroom
- Level: First
- Dimensions: 0 x 0
Bedroom
- Level: First
- Dimensions: 0 x 0
Bedroom
- Level: First
- Dimensions: 0 x 0
Bedroom
- Level: First
- Dimensions: 0 x 0
Bedroom
- Level: Second
- Dimensions: 0 x 0
Bedroom
- Level: Second
- Dimensions: 0 x 0
Primary bathroom
- Level: First
- Dimensions: 0 x 0
Breakfast room nook
- Level: First
- Dimensions: 0 x 0
Dining room
- Level: First
- Dimensions: 0 x 0
Family room
- Level: First
- Dimensions: 0 x 0
Other
- Level: Second
- Dimensions: 0 x 0
Other
- Level: First
- Dimensions: 0 x 0
Half bath
- Level: First
- Dimensions: 0 x 0
Half bath
- Level: First
- Dimensions: 0 x 0
Living room
- Level: First
- Dimensions: 0 x 0
Features
- Other
- Has basement: No
- Number of fireplaces: 1
- Fireplace features: Living Room
Interior area
- Total interior livable area: 4,276 sqft
Property
Parking
- Total spaces: 3
- Parking features: Driveway
- Attached garage spaces: 2
- Carport spaces: 1
Features
- Levels: Two
- Stories: 2
- Pool features: In Ground, Pool, Vinyl
Lot
- Size: 9.64 Acres
Details
- Parcel number: 19940000102
Construction
Type & style
- Home type: SingleFamily
- Architectural style: Detached,Farmhouse
- Property subtype: Single Family Residence
Condition
- Year built: 1996
Utilities & green energy
- Sewer: Aerobic Septic
- Utilities for property: Septic Available
Community & HOA
Community
- Subdivision: Wm Ritchie
HOA
- Has HOA: No
Location
- Region: New Boston
Financial & listing details
- Price per square foot: $107/sqft
- Tax assessed value: $507,761
- Date on market: 7/16/2026
- Cumulative days on market: 88 days
Estimated market value
$451,300
$429,000 - $474,000
$3,725/mo
Price history
| Date | Event | Price |
|---|---|---|
| 9/17/2026 | Price change | $459,000-8%$107/sqft |
Source: NTREIS #21333077 Report a problem | ||
| 3/4/2026 | Listed for sale | $499,000$117/sqft |
Source: TMLS #203374 Report a problem | ||
| 3/2/2026 | Listing removed | $499,000$117/sqft |
Source: TMLS #118587 Report a problem | ||
| 1/8/2026 | Price change | $499,000-9.1%$117/sqft |
Source: TMLS #118587 Report a problem | ||
| 9/1/2025 | Listed for sale | $549,000$128/sqft |
Source: TMLS #118587 Report a problem | ||
| 9/1/2025 | Listing removed | $549,000$128/sqft |
Source: TMLS #116984 Report a problem | ||
| 6/3/2025 | Price change | $549,000-8.3%$128/sqft |
Source: TMLS #116984 Report a problem | ||
| 2/18/2025 | Listed for sale | $599,000$140/sqft |
Source: TMLS #116984 Report a problem | ||
Public tax history
| Year | Property taxes | Tax assessment |
|---|---|---|
| 2025 | -- | $507,761 +3% |
| 2024 | $7,635 +41.9% | $493,023 +14% |
| 2023 | $5,379 -11.5% | $432,350 +10% |
| 2022 | $6,075 +1.8% | $393,045 +10% |
| 2021 | $5,970 +3.8% | $357,314 +4.4% |
| 2020 | $5,749 +3.1% | $342,263 +4.4% |
| 2019 | $5,576 +1.8% | $327,918 +3.4% |
| 2018 | $5,479 | $317,211 +1.8% |
| 2017 | $5,479 +3.4% | $311,661 +2.8% |
| 2016 | $5,297 -2.4% | $303,123 +1.1% |
| 2015 | $5,428 | $299,749 +0.9% |
| 2014 | $5,428 | $297,156 |
| 2013 | -- | $297,156 +0.8% |
| 2012 | -- | $294,901 -1.9% |
| 2011 | -- | $300,474 +4.3% |
| 2010 | -- | $288,162 +4.7% |
| 2009 | -- | $275,156 -12.4% |
| 2008 | -- | $314,033 |
Find assessor info on the county website
Monthly payment
Est. payment
Payment breakdown
Explore the cost of this home by adjusting the details. Changes won't be saved.Climate risks
Neighborhood: 75570
Nearby schools
Schools provided by the listing agent
- Elementary: Crestview
- Middle: New Boston
- High: New Boston
- District: New Boston ISD
Source: NTREIS. This data may not be complete. We recommend contacting the local school district to confirm school assignments for this home.
- $61,756-- bd-- ba-- sqft2735 Daniels Chapel Rd, New Boston, TX 75570Off Market
- $142,126-- bd-- ba-- sqft2735 Daniels Chapel Rd, New Boston, TX 75570Off Market
- $331,600-- bd-- ba3.1k sqft2731 Daniels Chapel Rd, New Boston, TX 75570Off Market
- $106,32619.69 acres2731 Daniels Chapel Rd, New Boston, TX 75570Off Market
Similar homes
- $469,9004 bd4 ba3.3k sqft1549 County Road 4008, New Boston, TX 75570For Sale
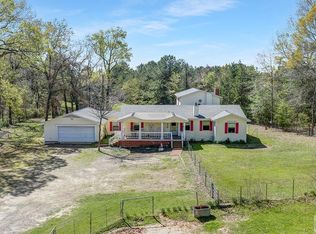 MLS ID #205764, Sheree Manning. TMLS
 - $499,0003 bd2 ba2.3k sqft11 County Road 3103, New Boston, TX 75570For Sale
 MLS ID #21318802, Rip England. NTREIS
 - $355,0004 bd3 ba2.6k sqft100 Barfield Ln, New Boston, TX 75570For Sale
 MLS ID #21333051, Misty Toliver. NTREIS
 - $612,0003 bd4 ba2.8k sqft1498 Daniels Chapel Rd, New Boston, TX 75570For Sale
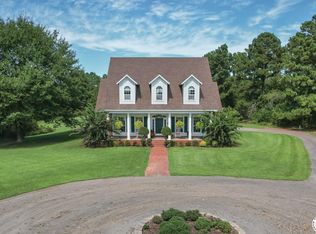 MLS ID #117670, Jerry Killian. TMLS
 - $270,0003 bd3 ba2.4k sqft208 Meadow Dr, New Boston, TX 75570Active
 MLS ID #625671, Rick Ott, Homestead Real Estate. Central Texas MLS
 - $415,0004 bd3 ba2.4k sqft201 Heather Dr, Texarkana, TX 75501For Sale
 MLS ID #26027025, Holly Craigen, Fathom Realty Central. CARMLS
