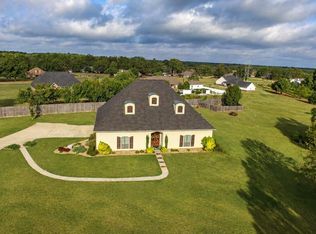
SOUTHERN LIVING CHARM ON 8.1 BEAUTIFUL ACRES!!! This stunning two-story home offers timeless Southern elegance, beautiful views, and plenty of room to entertain! A long, winding concrete driveway welcomes you to this picturesque property, complete with a scenic pond and circular drive. The expansive concrete front porch, with cedar columns and shutters to match, looks like something straight out of a magazine and provides an incredible setting for outdoor dining, grilling, and entertaining! Step inside to a breathtaking two-story entry that opens into a spacious living area featuring soaring ceilings, a cozy fireplace, and an inviting open concept design. The fully equipped kitchen flows beautifully into the main living space. The private primary suite is tucked away on the first floor with a view of the pond area and features a luxurious bath with a whirlpool tub, a tiled shower with dual shower heads, and plenty of space to unwind. Upstairs, you'll find three generously sized bedrooms. Additional features include a spacious laundry room and a dedicated office area downstairs. Whether you're enjoying your morning coffee on the front porch, hosting friends on the beautiful side patio, or simple taking in the views of your 8.1 acres, this exceptional property offers the perfect combination of Southern charm, comfort, and country living!
For sale
$599,000
500 County Road 2111, Hooks, TX 75561
4beds
3,687sqft
Single Family Residence
Built in 2003
8.14 Acres Lot
$590,200 Zestimate®
$162/sqft
$-- HOA
What's special
Scenic pondCozy fireplaceBeautiful side patioStunning two-story homeBreathtaking two-story entryFully equipped kitchenSoaring ceilings
- 12 days
- 1,160
- 151
Likely to sell faster than
Zillow last checked:
Listing updated:
Listed by:
Shane Satterfield 903-276-1754,
Satterfield Real Estate Group,
Donna Satterfield 430-200-7908,
Satterfield Real Estate Group
Source: TMLS,MLS#: 206234
Facts & features
Interior
Bedrooms & bathrooms
- Bedrooms: 4
- Bathrooms: 3
- Full bathrooms: 2
- 1/2 bathrooms: 1
Rooms
- Room types: Library, Office, Utility Room
Bedroom
- Description: Primary Downstairs,Split Primary Bedroom
Bathroom
- Description: Double Lavatories,Dressing Area,Separate Lavatories,Separate Walk-in Closet,Shower Only,Shower & Jetted Tub,Shower & Tub Combo,Tub Only
Dining room
- Description: Breakfst & Break/Bar
Kitchen
- Description: Granite Counters,Kitchen Island,Pantry,U-Shaped
Living room
- Description: Single + Office
Heating
- Central, Multi-Units, Natural Gas
Cooling
- Central Air, Electric, Multi Units
Appliances
- Included: Dishwasher, Disposal, Electric Cooktop, Electric Oven, Electric Water Heater, Gas Water Heater, Ice Maker, Microwave, Oven, Refrigerator, Trash Compactor, Vented Exhaust Fan, Water Heater
- Laundry: Electric Dryer Hookup, Inside, Washer Hookup
Features
- High Ceilings, Sheet Rock Walls, Ceiling Fan(s), Smart Thermostat
- Flooring: Carpet, Ceramic Tile, Wood
- Windows: Double Pane Windows
- Has basement: No
- Number of fireplaces: 1
- Fireplace features: Gas Log, Ventless
Interior area
- Total structure area: 3,687
- Total interior livable area: 3,687 sqft
Video & virtual tour
Property
Parking
- Total spaces: 2
- Parking features: Attached, Circular Driveway, Carport, Attached Carport, Covered, Parking Pad
- Carport spaces: 2
- Has uncovered spaces: Yes
Features
- Levels: Two
- Stories: 2
- Patio & porch: Covered, Patio, Porch
- Exterior features: Dock, Rain Gutters, Lighting, Sprinkler System, Storage
- Spa features: Bath
- On waterfront: Yes
- Waterfront features: Pond
Lot
- Size: 8.14 Acres
- Features: Pond on Lot
Details
- Additional structures: Storage, Workshop
- Parcel number: 13560005205
Construction
Type & style
- Home type: SingleFamily
- Architectural style: Traditional
- Property subtype: Single Family Residence
Materials
- Brick, Vinyl Siding
- Foundation: Slab
- Roof: Architectural Shingles
Condition
- New construction: No
- Year built: 2003
Utilities & green energy
- Electric: Electric - AEP Swepco
- Sewer: Aerobic Septic
- Water: Public
- Utilities for property: Gas - Centerpoint, Internet Available
Green energy
- Energy efficient items: Ridge Vent
Community & HOA
HOA
- Has HOA: No
Location
- Region: Hooks
Financial & listing details
- Price per square foot: $162/sqft
- Date on market: 10/9/2026
- Road surface type: Paved, Concrete
Estimated market value
$590,200
$561,000 - $620,000
$2,985/mo
Price history
| Date | Event | Price |
|---|---|---|
| 10/9/2026 | Listed for sale | $599,000+5.3%$162/sqft |
Source: TMLS #206234 Report a problem | ||
| 1/29/2025 | Sold | -- |
Source: TMLS #115967 Report a problem | ||
| 1/9/2025 | Contingent | $569,000$154/sqft |
Source: TMLS #115967 Report a problem | ||
| 12/5/2024 | Price change | $569,000-9.5%$154/sqft |
Source: TMLS #115967 Report a problem | ||
| 10/25/2024 | Price change | $629,000-3.1%$171/sqft |
Source: TMLS #115967 Report a problem | ||
| 9/20/2024 | Listed for sale | $649,000$176/sqft |
Source: TMLS #115967 Report a problem | ||
Public tax history
Tax history is unavailable.
Monthly payment
Est. payment
Payment breakdown
Explore the cost of this home by adjusting the details. Changes won't be saved.Climate risks
Neighborhood: 75561

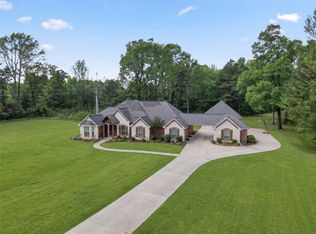
Similar homes
- $629,9004 bd4 ba2.9k sqft6182 Fm 1398, Hooks, TX 75561For Sale
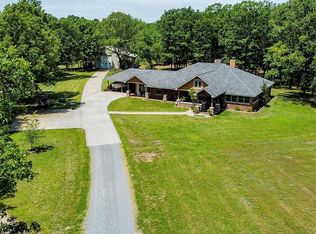 MLS ID #203386, Rip England. TMLS
- $539,0004 bd3 ba2.3k sqft7655 Fm 1398, Hooks, TX 75561For Sale
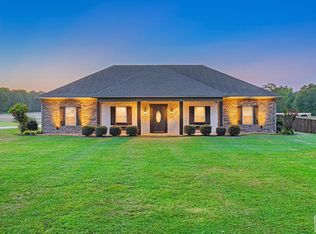 MLS ID #205647, Ashley Cooper. TMLS
- $389,0003 bd2 ba2.3k sqft138 Weatherby Dr, Hooks, TX 75561For Sale
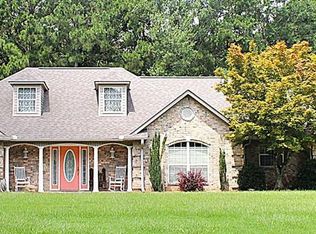 MLS ID #118167, Shane Satterfield. TMLS
- $558,4005 bd5 ba3.4k sqft8163 Coyote Trl, Texarkana, TX 75503For Sale
 MLS ID #206304, Ashly King. TMLS
- $599,0003 bd4 ba3.3k sqft1 Beaver Creek Run, Texarkana, TX 75501For Sale
 MLS ID #26011296, Jeanna Easley, Elite Realty Group. CARMLS
- $615,0004 bd4 ba3.8k sqft6632 Lakeridge Dr, Texarkana, TX 75503For SaleMLS ID #25017734, Claudia Snow, Century 21 All Points Realty. CARMLS
- $590,0003 bd4 ba4.3k sqft6 High Point Dr, Texarkana, TX 75503For SaleMLS ID #25026834, Claudia Snow, Century 21 All Points Realty. CARMLS
