Welcome HOME to this two story beauty, sitting in the middle of 8 acres in a serene and peaceful setting on Myrtle Springs Road in Hooks, TX. You will love the long, winding concrete driveway in the middle of big oak trees as you pass a nice sized pond before you get to your secluded haven! As you walk up to the large covered front porch, you will appreciate the gorgeous and relaxing view in front of you! Walk in the front door to ceilings that stretch up to the 2nd floor with a huge open living space that will be perfect for your family and guests to make many memories. Storage should not be a worry with this custom home, and the oversized attached shop with loft storage will not dissapoint. You must see to appreciate everything this place has to offer! Be sure and click the virtual tour for a quick look! Make your appointment today.
Sold
Price Unknown
500 County Road 2111 St, Hooks, TX 75561
4beds
3,497sqft
Single Family Residence
Built in 2003
8.12 Acres Lot
$544,200 Zestimate®
$--/sqft
$2,081 Estimated rent
Home value
$544,200
Estimated sales range
Not available
$2,081/mo
Zestimate® history
Owner options
List your home for rent
$2,081/mo
Rent Zestimate®
Find your next renter with Zillow Rental Manager. Plus, with online applications, you can quickly screen prospective tenants – for free.
$2,081/mo
Rent Zestimate®
Refinance and save
Refinancing to a lower rate could help reduce your monthly payments and save thousands over the life of the loan.
Explore your selling options
Work with a Zillow partner agent
Leverage their expertise and Zillow's premium Showcase listings to get your home seen by more buyers.
Get startedList with your own agent
Get your home in front of millions of buyers by listing it on Zillow.
Learn how to do itSell it yourself
Take full control of how buyers see your home on Zillow by listing For Sale by Owner (FSBO).
List your homeWhat's special
Zillow last checked:
Listing updated:
Listed by:
Shane Satterfield 0711794 903-794-5250,
Remax Preferred 903-794-5250
Bought with:
Shane Satterfield
Remax Preferred
Source: NTREIS,MLS#: 20759420
Facts & features
Interior
Bedrooms & bathrooms
- Bedrooms: 4
- Bathrooms: 3
- Full bathrooms: 2
- 1/2 bathrooms: 1
Primary bedroom
- Level: First
- Dimensions: 15 x 14
Living room
- Features: Fireplace
- Level: First
- Dimensions: 37 x 22
Heating
- Central, Electric, Fireplace(s)
Cooling
- Central Air, Ceiling Fan(s), Electric, Multi Units
Appliances
- Included: Dishwasher, Electric Cooktop, Electric Oven, Electric Water Heater, Disposal, Ice Maker, Microwave, Vented Exhaust Fan
- Laundry: Washer Hookup, Electric Dryer Hookup, In Hall
Features
- Built-in Features, Cathedral Ceiling(s), Double Vanity, Eat-in Kitchen, Granite Counters, High Speed Internet, Open Floorplan, Pantry, Cable TV, Vaulted Ceiling(s), Walk-In Closet(s)
- Flooring: Carpet, Ceramic Tile, Hardwood, Wood
- Windows: Plantation Shutters
- Has basement: No
- Number of fireplaces: 1
- Fireplace features: Gas Log, Living Room
Interior area
- Total interior livable area: 3,497 sqft
Property
Parking
- Total spaces: 2
- Parking features: Attached Carport, Additional Parking, Circular Driveway, Concrete, Covered, Driveway, Kitchen Level, Lighted, Storage
- Carport spaces: 2
- Has uncovered spaces: Yes
Features
- Levels: Two
- Stories: 2
- Patio & porch: Other, Patio, Side Porch, Covered
- Exterior features: Awning(s), Lighting, Rain Gutters, Storage
- Pool features: None
- Fencing: None
Lot
- Size: 8.12 Acres
- Features: Acreage, Pond on Lot, Sprinkler System, Few Trees
- Residential vegetation: Partially Wooded
Details
- Additional structures: Storage, Workshop
- Parcel number: 13560005205
Construction
Type & style
- Home type: SingleFamily
- Architectural style: Traditional,Detached
- Property subtype: Single Family Residence
- Attached to another structure: Yes
Materials
- Brick
- Foundation: Slab
- Roof: Composition,Shingle
Condition
- Year built: 2003
Utilities & green energy
- Sewer: Aerobic Septic, Private Sewer, Septic Tank
- Water: Community/Coop, Rural
- Utilities for property: Natural Gas Available, Phone Available, Sewer Available, Septic Available, Separate Meters, Water Available, Cable Available
Community & HOA
Community
- Features: Boat Facilities, Fishing
- Security: Smoke Detector(s)
- Subdivision: CHARLES LEWIS A-338
HOA
- Has HOA: No
Location
- Region: Hooks
Financial & listing details
- Date on market: 11/20/2024
- Cumulative days on market: 81 days
- Listing terms: Cash,Conventional,Contract,FHA,See Agent,USDA Loan,VA Loan
Price history
| Date | Event | Price |
|---|---|---|
| 1/29/2025 | Sold | -- |
Source: NTREIS #20759420 Report a problem | ||
| 1/14/2025 | Pending sale | $569,000$163/sqft |
Source: NTREIS #20759420 Report a problem | ||
| 12/5/2024 | Price change | $569,000-9.5%$163/sqft |
Source: NTREIS #20759420 Report a problem | ||
| 11/20/2024 | Listed for sale | $629,000$180/sqft |
Source: NTREIS #20759420 Report a problem | ||
Public tax history
Tax history is unavailable.
Neighborhood: 75561
Nearby homes
- $--4 bd3 ba3.4k sqft500 County Road 2111, Hooks, TX 75561Sold
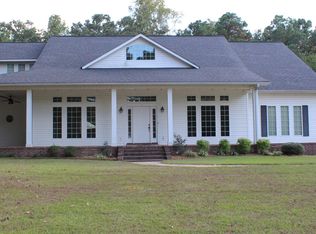
- $327,500-- bd-- ba1.9k sqft110 Weatherby Dr, Hooks, TX 75561Off Market
- $--4 bd3 ba2.4k sqft10 Weatherby Dr, Hooks, TX 75561Sold
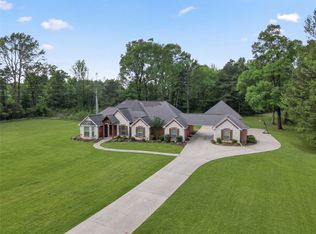
- $358,300-- bd-- ba2.1k sqft116 Weatherby Dr, Hooks, TX 75561Off Market
- $545,700-- bd-- ba3.4k sqft500 County Road 2111, Hooks, TX 75561Off Market
- $428,400-- bd-- ba2.4k sqft473 County Road 2111, Hooks, TX 75561Off Market
- $364,500-- bd-- ba1.8k sqft122 Weatherby Dr, Hooks, TX 75561Off Market
- $23,2101.055 Acres22 Weatherby Dr, Hooks, TX 75561Off Market
Nearby schools
GreatSchools rating
- 8/10Hooks Elementary SchoolGrades: PK-4Distance: 1.5 mi
- 7/10Hooks Junior High SchoolGrades: 5-8Distance: 2.4 mi
Schools provided by the listing agent
- Elementary: Hooks
- High: Hooks
- District: Hooks ISD
Source: NTREIS. This data may not be complete. We recommend contacting the local school district to confirm school assignments for this home.
- Texas
- Bowie County
- Hooks
- 75561
- 500 County Road 2111 St
Nearby cities
Nearby zip codes
Other Hooks Topics
