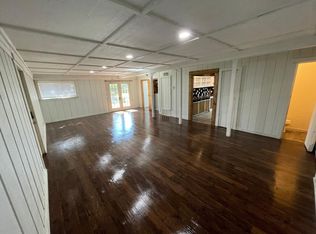
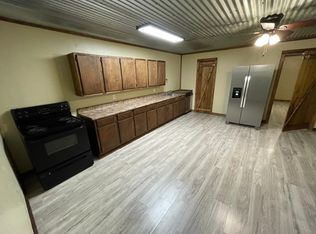
Rare opportunity offering 30.62 acres with an impressive combination of commercial, office, and residential improvements. The property features approximately 11,300 square feet under roof, including a 7,450 SF insulated warehouse/shop, 1,250 SF covered canopy, approximately 1,300 SF of heated and cooled office space, and approximately 1,300 SF of finished living quarters located upstairs. The well-built warehouse offers multiple bay doors and substantial workspace suitable for a wide variety of commercial, industrial, storage, or owner-user applications. The front portion of the building features a professionally finished office area, with the added benefit of spacious three-bedroom, two-bath living quarters located on the second floor. Situated on 30.62 acres near Lake Cypress Springs and surrounded by attractive residential areas, this unique property offers tremendous flexibility. With substantial acreage, a large shop, dedicated office space, and residential accommodations all in one property, the possibilities are extensive for a business owner, investor, or buyer looking for a true live/work setup.
For sale
Price cut: $350K (10/21)
$1,250,000
6945 Fm 115, Scroggins, TX 75480
3beds
8,750sqft
Single Family Residence
Built in 2003
-- sqft lot
$1,183,100 Zestimate®
$143/sqft
$-- HOA
What's special
Dedicated office spaceProfessionally finished office areaResidential accommodationsMultiple bay doors
- 57 days
- 168
- 4
Zillow last checked:
Listing updated:
Listed by:
Erick Paddy 903-559-4449,
Hinton Realty,
Charlotte Johnson 903-466-6983
Source: GTARMLS,MLS#: 26011884
Facts & features
Interior
Bedrooms & bathrooms
- Bedrooms: 3
- Bathrooms: 2
- Full bathrooms: 2
Bathroom
- Features: Shower and Tub, Walk-In Closet(s)
Heating
- Central/Electric
Cooling
- Central Electric
Appliances
- Included: Electric Range, Dishwasher, Microwave, Refrigerator, Electric Oven
Features
- Ceiling Fan
- Windows: Blinds
- Fireplace features: Other
Interior area
- Total structure area: 8,750
- Total interior livable area: 8,750 sqft
Property
Features
- Levels: Two
- Stories: 2
- Patio & porch: Porch
- Exterior features: Lighting
- Pool features: None
- Fencing: Metal Fence,Barbwire Fence,Pipe
Construction
Type & style
- Home type: SingleFamily
- Architectural style: Traditional
- Property subtype: Single Family Residence
Materials
- Metal Siding, Brick
- Foundation: Slab
- Roof: Aluminum/Metal
Condition
- Pre-owned
- Year built: 2003
Utilities & green energy
- Sewer: Public Sewer
- Utilities for property: Cable Available
Community & HOA
Community
- Security: Security Gate, Closed Circuit Camera(s), Security Lights, Security System, Smoke Detector(s)
- Senior community: Yes
HOA
- Has HOA: No
Location
- Region: Scroggins
Financial & listing details
- Price per square foot: $143/sqft
- Annual tax amount: $3,823
- Date on market: 8/26/2026
- Listing terms: Conventional,FHA,Cash
Estimated market value
$1,183,100
$1.12M - $1.24M
$1,638/mo
Price history
| Date | Event | Price |
|---|---|---|
| 10/21/2026 | Price change | $1,250,000-21.9%$143/sqft |
Source:  GTARMLS #26011884 Report a problem GTARMLS #26011884 Report a problem | ||
| 8/26/2026 | Listed for sale | $1,600,000$183/sqft |
Source: GTARMLS #26011884 Report a problem | ||
Public tax history
Tax history is unavailable.
Monthly payment
Est. payment
Payment breakdown
Explore the cost of this home by adjusting the details. Changes won't be saved.Climate risks
Neighborhood: 75480
Nearby schools
Schools provided by the listing agent
- Elementary: Mt Vernon
- Middle: Mt Vernon
- High: Mt Vernon
Source: GTARMLS. This data may not be complete. We recommend contacting the local school district to confirm school assignments for this home.


Similar homes
- $1,650,0004 bd5 ba6.2k sqft8150 State Highway 37 S #S, Winnsboro, TX 75494For Sale
 MLS ID #21282629, Brent Cain. NTREIS
 - $1,650,0004 bd-- ba6.2k sqft8150 State Highway 37 S, Winnsboro, TX 75494New Construction
 MLS ID #26007413, Ray B Cain, United Country Cain Agency. GTARMLS
 - $949,0006 bd6 ba8.8k sqft224 Kathryns Ct, Mount Pleasant, TX 75455For Sale
 MLS ID #26006187, Christine Ballard, C. Ballard Realty. GTARMLS
 - $1,839,0006 bd6 ba5.2k sqft145 Private Road 52605, Pittsburg, TX 75686For Sale
 MLS ID #26008051, Lisa Stokes, Briggs Freeman Sotheby's Int'l Realty. GTARMLS
