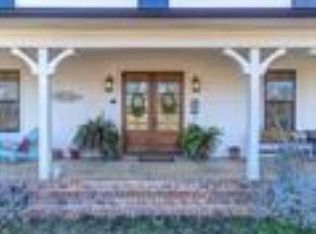
636 Spruce Rd offers the privacy and space of country living with the comfort of a thoughtfully designed home. This barndominium sits on 16.89 acres featuring a pond, mature trees, an orchard, pecan trees, a water well, and an Ag-exempt hay field. A large covered porch overlooks the pond and acreage. Inside, the open-concept living area features tall ceilings, a fireplace, and a spacious kitchen with a Viking gas range, oversized island, double ovens, farmhouse sink, pot filler, and two pantries. The primary suite includes a large walk-in closet and bath with soaking tub, separate shower, and double vanity. The first floor also offers a guest room, hobby room, full bath, and laundry room with pet wash. Upstairs features a second living or game area, kitchenette, two bedrooms, and a full bath. Additional features include a hidden safe room with a large safe that will convey, a five-car carport, oversized two-car garage, workshop, office, half bath, ample storage, and a Generac backup generator. With nearly 17 acres, water, room for animals, and plenty of space to live and entertain, this property is hard to duplicate.
For sale
$990,000
636 Spruce Rd, Big Sandy, TX 75755
4beds
3,500sqft
Single Family Residence
Built in 2021
16.8 Acres Lot
$953,900 Zestimate®
$283/sqft
$-- HOA
What's special
Water wellPecan treesFive-car carportRoom for animalsOversized two-car garageAg-exempt hay fieldFarmhouse sink
- 40 days
- 213
- 19
Zillow last checked:
Listing updated:
Listed by:
Gary Soape 903-253-6205,
Leslie Cain Realty, LLC
Source: GTARMLS,MLS#: 26012058
Facts & features
Interior
Bedrooms & bathrooms
- Bedrooms: 4
- Bathrooms: 4
- Full bathrooms: 3
- 1/2 bathrooms: 1
Bathroom
- Features: Shower Only, Shower and Tub, Shower/Tub, Double Lavatory, Separate Walk-In Closets, Soaking Tub
Heating
- Central/Electric, Zoned
Cooling
- Central Electric, Zoned-2, Ceiling Fan(s), Exhaust Fan
Appliances
- Included: Gas Range, Dishwasher, Tankless Water Heater
Features
- Master Bedroom Downstairs, Guest Bedroom Downstairs, Separate Walk-In Closets, Ceiling Fan, Vaulted Ceiling(s), Pantry
- Flooring: Tile, Vinyl
- Windows: Blinds, Double Pane Windows
- Attic: Attic Lift,Permanent Stairs
- Fireplace features: Wood Burning, Stone
Interior area
- Total structure area: 3,500
- Total interior livable area: 3,500 sqft
Property
Parking
- Total spaces: 2
- Parking features: Garage Door Opener, Workshop in Garage, Garage
- Garage spaces: 2
Features
- Levels: Two
- Stories: 2
- Patio & porch: Covered, Porch
- Exterior features: Outdoor Kitchen
- Pool features: None
- Fencing: Metal Fence,Barbwire Fence
- Has view: Yes
- View description: Water
- Has water view: Yes
- Water view: Water
- Body of water: Private
Lot
- Size: 16.8 Acres
Details
- Additional structures: Storage
- Parcel number: 19887
Construction
Type & style
- Home type: SingleFamily
- Architectural style: Barndominium
- Property subtype: Single Family Residence
Materials
- Brick, Aluminum Siding, Metal Siding
- Foundation: Slab
- Roof: Aluminum/Metal
Condition
- Pre-owned
- Year built: 2021
Utilities & green energy
- Sewer: Aerobic Septic
- Water: Community
Community & HOA
Community
- Security: Audio and Video Surveillance, Security Lights, Smoke Detector(s)
HOA
- Has HOA: No
Location
- Region: Big Sandy
Financial & listing details
- Price per square foot: $283/sqft
- Tax assessed value: $752,190
- Annual tax amount: $10,462
- Date on market: 8/28/2026
- Listing terms: Conventional,FHA,VA Loan,Cash
Estimated market value
$953,900
$906,000 - $1.00M
$3,166/mo
Price history
| Date | Event | Price |
|---|---|---|
| 8/29/2026 | Listed for sale | $990,000+10.1%$283/sqft |
Source:  GTARMLS #26012058 Report a problem GTARMLS #26012058 Report a problem | ||
| 7/16/2025 | Sold | -- |
Source: GTARMLS #25003128 Report a problem | ||
| 6/6/2025 | Pending sale | $899,500$257/sqft |
Source: GTARMLS #25003128 Report a problem | ||
| 6/6/2025 | Contingent | $899,500$257/sqft |
Source: NTREIS #20854038 Report a problem | ||
| 4/2/2025 | Price change | $899,500-9.5%$257/sqft |
Source: GTARMLS #25003128 Report a problem | ||
| 3/2/2025 | Listed for sale | $993,500-0.7%$284/sqft |
Source: GTARMLS #25003128 Report a problem | ||
| 8/21/2024 | Listing removed | $1,000,000$286/sqft |
Source:  LGVBOARD #20244135 Report a problem LGVBOARD #20244135 Report a problem | ||
| 7/3/2024 | Listed for sale | $1,000,000+640.7%$286/sqft |
Source: GTARMLS #24009173 Report a problem | ||
| 4/2/2019 | Listing removed | $135,000$39/sqft |
Source: Coldwell Banker Lenhart Properties, Inc. #20191078 Report a problem | ||
| 3/1/2019 | Listed for sale | $135,000$39/sqft |
Source: COLDWELL BANKER LENHART-GILMER #20191078 Report a problem | ||
Public tax history
| Year | Property taxes | Tax assessment |
|---|---|---|
| 2025 | $3,477 -7.4% | $523,725 +5.9% |
| 2024 | $3,753 | $494,521 +8.5% |
| 2023 | -- | $455,895 +20.2% |
| 2022 | -- | $379,190 +413.4% |
| 2021 | -- | $73,860 +8.5% |
| 2020 | -- | $68,100 -15% |
| 2019 | -- | $80,130 -40.1% |
| 2018 | -- | $133,750 +4.6% |
| 2017 | -- | $127,830 +17% |
| 2016 | -- | $109,250 -8.2% |
| 2015 | -- | $118,960 |
| 2014 | -- | -- |
| 2012 | -- | -- |
| 2011 | -- | -- |
| 2010 | -- | -- |
| 2009 | -- | -- |
| 2007 | -- | $130,988 |
Find assessor info on the county website
Monthly payment
Est. payment
Payment breakdown
Explore the cost of this home by adjusting the details. Changes won't be saved.Climate risks
Neighborhood: 75755
Nearby schools
Schools provided by the listing agent
- Elementary: Big Sandy
- Middle: Big Sandy
- High: Big Sandy
Source: GTARMLS. This data may not be complete. We recommend contacting the local school district to confirm school assignments for this home.
Similar homes
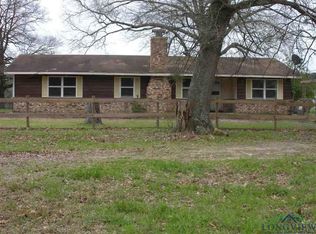
- $900,0003 bd2 ba2.6k sqft9799 Fm 49, Big Sandy, TX 75755For Sale
 MLS ID #21368072, Aaron Wilson. NTREIS
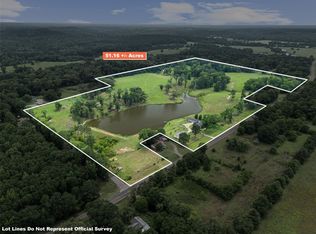
 - $899,0005 bd-- ba3.2k sqft3020 Fm 2659, Big Sandy, TX 75755For Sale
 MLS ID #26009888, Steve Clark, Newberry Real Estate. GTARMLS
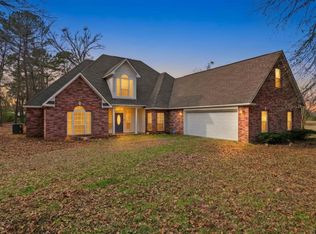
 - $975,0004 bd3 ba2.6k sqft102 State Highway 3174, Gilmer, TX 75644For Sale
 MLS ID #20266503, Cayden Burnett. LGVBOARD
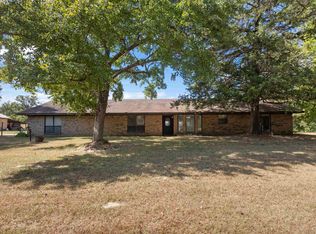
 - $975,0004 bd5 ba3.1k sqft1546 Paw Paw Rd, Gilmer, TX 75645For Sale
 MLS ID #20264852, Francie Bell. LGVBOARD
