Tucked away in a quiet neighborhood in Whitehouse ISD, this nearly new custom home sits on a scenic 1.2-acre lot with a tranquil creek running along the treeline. With 3,250 sq ft of thoughtfully designed living space, this property offers high-end features inside and out. Enjoy outdoor living year-round on the expansive covered back porch complete with a full outdoor kitchen—perfect for entertaining while overlooking the lush yard and serene natural backdrop. Inside, the gourmet kitchen is a chef’s dream with stainless steel appliances, custom cabinetry, and a walk in pantry leading into the formal dining. Surround sound flows throughout the home—including the garage—and a central vacuum system adds everyday convenience. The primary suite is privately split downstairs, with a large en-suite bath with deep soaking tub and walk-in shower, double vanities, there's also an oversize walk in closet with hidden additional storage. Two bedrooms on the other side of the house share a Jack-and-Jill bath. A well-placed powder room off the foyer offers easy access for guests. The oversized laundry room includes ample storage and a utility sink. Upstairs, you’ll find a second living area with wet bar, a full bathroom, an additional bedroom, and a dedicated media or game room. The three car garage is a tinkerer's paradise—over 28 feet deep, built for any oversized vehicles but still plenty of workspace and surround sound extending into the space as well. The home is prepped for future upgrades with a buried propane tank fueling current gas fixtures, and an additional panel & lines for a whole-home generator and even a future pool with heater. This one checks every box—luxury, space, and smart planning in a peaceful country location.
For sale
Price cut: $1K (7/30)
$667,000
10725 Red Bud Pl, Whitehouse, TX 75791
4beds
3,250sqft
:
Get pre-qualified$5,123/mo
Single Family Residence
Built in 2023
1.26 Acres Lot
$663,400 Zestimate®
$205/sqft
$-- HOA
What's special
Full outdoor kitchenCentral vacuum systemStainless steel appliancesFormal diningGourmet kitchenExpansive covered back porchDouble vanities
- 156 days |
- 461 |
- 38 |
Zillow last checked:
Listing updated:
Listed by:
Robin Fields Main:903-561-0000,
RealEdge Real Estate - Tyler
Source: GTARMLS,MLS#: 26002853
Facts & features
Interior
Bedrooms & bathrooms
- Bedrooms: 4
- Bathrooms: 4
- Full bathrooms: 3
- 1/2 bathrooms: 1
Rooms
- Room types: Game Room, Utility Room, 2 Living Areas, Media Room
Primary bedroom
- Features: Master Bedroom Split
Bedroom
- Features: Guest Bedroom Split, Walk-In Closet(s)
Bathroom
- Features: Shower and Tub, Shower/Tub, Double Lavatory, Separate Water Closet, Walk-In Closet(s), Bar
Dining room
- Features: Separate Formal Dining
Kitchen
- Features: Kitchen/Eating Combo
Heating
- Central/Electric, Zoned
Cooling
- Central Electric, Zoned-2
Appliances
- Included: Dishwasher, Microwave, Double Oven, Electric Oven, Gas Cooktop, Recirculating Water Heater, Tankless Gas Water Heater
Features
- Central Vacuum, Ceiling Fan(s), Sound System, Vaulted Ceiling(s), Pantry
- Doors: Insulated Doors
- Windows: Double Pane Windows
- Has fireplace: Yes
- Fireplace features: Insert, Gas Only
Interior area
- Total structure area: 3,250
- Total interior livable area: 3,250 sqft
Property
Parking
- Total spaces: 3
- Parking features: Garage Faces Side, Door w/Opener w/Controls, Other/See Remarks
- Garage spaces: 3
- Has uncovered spaces: Yes
Features
- Levels: Two
- Stories: 2
- Patio & porch: Patio Covered, Porch
- Exterior features: Barbecue, Sprinkler System, Gutter(s), Lighting, Outdoor Kitchen
- Pool features: None
- Fencing: None
Lot
- Size: 1.26 Acres
- Features: Wooded, Irregular Lot
Details
- Additional structures: None
- Special conditions: None
Construction
Type & style
- Home type: SingleFamily
- Architectural style: Contemporary
- Property subtype: Single Family Residence
Materials
- Brick Veneer, Foam Insulation
- Foundation: Slab
- Roof: Composition,Aluminum/Metal
Condition
- Year built: 2023
Utilities & green energy
- Sewer: Aerobic Septic
- Water: Community
- Utilities for property: Cable Internet, Cable Available
Community & HOA
Community
- Security: Security Lights, Smoke Detector(s)
- Subdivision: Hickory Hills Estates
HOA
- Has HOA: No
Location
- Region: Whitehouse
Financial & listing details
- Price per square foot: $205/sqft
- Annual tax amount: $8,625
- Date on market: 3/1/2026
- Listing terms: Conventional,FHA,VA Loan,Must Qualify,Cash
Estimated market value
$663,400
$630,000 - $697,000
$3,042/mo
Price history
| Date | Event | Price |
|---|---|---|
| 7/30/2026 | Price change | $667,000-0.1%$205/sqft |
Source:  GTARMLS #26002853 Report a problem GTARMLS #26002853 Report a problem | ||
| 7/23/2026 | Price change | $668,000-0.1%$206/sqft |
Source: GTARMLS #26002853 Report a problem | ||
| 7/2/2026 | Price change | $669,000-0.5%$206/sqft |
Source: GTARMLS #26002853 Report a problem | ||
| 5/28/2026 | Price change | $672,500-0.1%$207/sqft |
Source: GTARMLS #26002853 Report a problem | ||
| 5/21/2026 | Price change | $673,000-0.1%$207/sqft |
Source: GTARMLS #26002853 Report a problem | ||
| 5/14/2026 | Price change | $673,500-0.1%$207/sqft |
Source: GTARMLS #26002853 Report a problem | ||
| 5/7/2026 | Price change | $674,000-0.1%$207/sqft |
Source: GTARMLS #26002853 Report a problem | ||
| 4/30/2026 | Price change | $674,500-0.1%$208/sqft |
Source: GTARMLS #26002853 Report a problem | ||
| 4/16/2026 | Price change | $675,000-3.6%$208/sqft |
Source: GTARMLS #26002853 Report a problem | ||
| 3/1/2026 | Listed for sale | $700,000-3.4%$215/sqft |
Source: GTARMLS #26002853 Report a problem | ||
| 3/1/2026 | Listing removed | $725,000$223/sqft |
Source: GTARMLS #25016277 Report a problem | ||
| 11/6/2025 | Listed for sale | $725,000-3.3%$223/sqft |
Source: GTARMLS #25016277 Report a problem | ||
| 11/5/2025 | Listing removed | $750,000$231/sqft |
Source: GTARMLS #25012096 Report a problem | ||
| 8/10/2025 | Listed for sale | $750,000-6.1%$231/sqft |
Source: GTARMLS #25012096 Report a problem | ||
| 7/1/2025 | Listing removed | $799,000$246/sqft |
Source:  Ebby Halliday Realtors #24017073 Report a problem Ebby Halliday Realtors #24017073 Report a problem | ||
| 12/30/2024 | Listed for sale | $799,000$246/sqft |
Source: GTARMLS #24017073 Report a problem | ||
Public tax history
Tax history is unavailable.
Monthly payment
Est. payment
Payment breakdown
Explore the cost of this home by adjusting the details. Changes won't be saved.Climate risks
Neighborhood: 75791
Nearby schools
GreatSchools rating
- 10/10Gus Winston Cain Elementary SchoolGrades: PK-5Distance: 2.8 mi
- 9/10Whitehouse Junior High SchoolGrades: 6-8Distance: 3.7 mi
- 7/10Whitehouse High SchoolGrades: 9-12Distance: 4.3 mi
Schools provided by the listing agent
- Elementary: Whitehouse - Cain
- Middle: Whitehouse
- High: Whitehouse
Source: GTARMLS. This data may not be complete. We recommend contacting the local school district to confirm school assignments for this home.
- $518,5005 bd4 ba3.6k sqft10703 Red Bud Pl, Whitehouse, TX 75791Off Market

- $26,643-- bd-- ba-- sqft10703 Red Bud Pl, Whitehouse, TX 75791Off Market
- $--1.254 AcresRed Bud Pl, Whitehouse, TX 75791Off Market

- $480,900-- bd3 ba2.3k sqft10703 Red Bud Pl, Whitehouse, TX 75791Off Market
- $350,700-- bd2 ba1.8k sqft10714 Red Bud Pl, Whitehouse, TX 75791Off Market
- $327,4003 bd2 ba2.1k sqft20928 Hickory Ln, Whitehouse, TX 75791Off Market
- $313,300-- bd2 ba1.7k sqft10718 Pecan Dr, Whitehouse, TX 75791Off Market
- $28,199-- bd-- ba-- sqftHickory, Whitehouse, TX 75791Off Market
A local agent can set up tours, give advice and negotiate with sellers.
A local lender can help you make sure your offer is ready when you are.
Similar homes
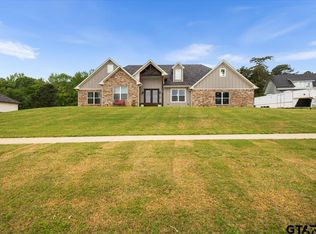
- $619,5004 bd3 ba2.6k sqft11179 County Road 2183, Whitehouse, TX 75791For Sale
 MLS ID #26004567, Kelsey Robertson, The Agency Tyler. GTARMLS
 - $649,9994 bd3 ba3k sqft110 Coventry St, Bullard, TX 75757For Sale
 MLS ID #26007650, Mary Margaret Anderson, NextHome Neighbors. GTARMLS
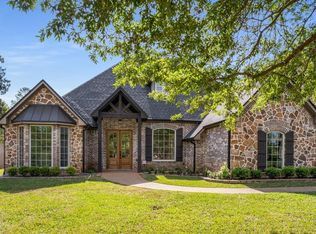
 - $649,5004 bd4 ba2.8k sqft333 Hines Xing, Bullard, TX 75757For Sale
 MLS ID #26004325, Jacob Ashley, Dwell Realty. GTARMLS
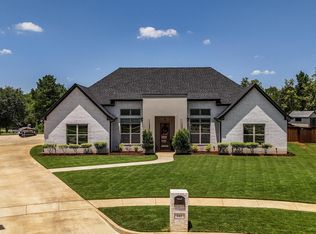
 - $649,0004 bd3 ba2.6k sqft242 Serenity Dr, Bullard, TX 75757For Sale
 MLS ID #26010212, Lori Rannals, Weaver Real Estate Partners. GTARMLS
 - $649,0004 bd4 ba3.3k sqft11232 Marsh Wren Cir, Flint, TX 75762For SaleMLS ID #26005858, Robin Fields, RealEdge Real Estate - Tyler. GTARMLS
- $699,9004 bd3 ba2.9k sqft2934 Barton Creek Cir, Tyler, TX 75703For SaleMLS ID #26010571, Karen Bass, Realty One Group Rose. GTARMLS
- $668,0004 bd3 ba2.7k sqft20264 Roebuck Dr, Bullard, TX 75757For SaleMLS ID #26006853, Jessica English, East Texas Preferred Properties. GTARMLS
- $629,0004 bd3 ba2.9k sqft336 Heritage Way, Bullard, TX 75757For SaleMLS ID #26010515, Conner Brown, Ignite Real Estate Group. GTARMLS
- $699,0004 bd3 ba2.7k sqft1004 Jeff Davis Dr, Tyler, TX 75703For SaleMLS ID #26008971, Tyler Martin, The Brian Chinn Team, eXp Realty. GTARMLS
- $489,9004 bd3 ba2.2k sqft20971 Patriot Cir, Tyler, TX 75703For SaleMLS ID #26010603, Kayla Riggs, Keller Williams Realty-Tyler. GTARMLS
- $635,0004 bd3 ba2.5k sqft9290 Caddo Ridge Cv, Tyler, TX 75703For SaleMLS ID #26010534, Tiffany Acker, NextHome Neighbors. GTARMLS
- $589,9004 bd3 ba2.4k sqft505 Artesian Meadows Dr, Bullard, TX 75757New ConstructionMLS ID #26010801, Amanda Hunt, RE/MAX Tyler. GTARMLS
- $580,0004 bd3 ba2.4k sqft11945 County Road 166, Tyler, TX 75703For SaleMLS ID #26010648, Robby Mayne, RealEdge Real Estate - Tyler. GTARMLS
- $640,0004 bd3 ba2.7k sqft280 White N Gail Ln, Bullard, TX 75757For SaleMLS ID #26010572, Jennifer Paul, Ebby Halliday, REALTORS® - Tyler. GTARMLS
- $642,0004 bd4 ba2.7k sqft12253 Madison Xing, Bullard, TX 75757For SaleMLS ID #26010265, Shannon Clower, Pioneer DFW Realty. GTARMLS
- $599,0004 bd4 ba2.5k sqft13054 County Road 185, Bullard, TX 75757For SaleMLS ID #26009521, Doug Crutcher, RE/MAX Properties. GTARMLS
- $633,0004 bd4 ba3.3k sqft4008 Pinecreek Dr, Tyler, TX 75707For SaleMLS ID #26006906, Shelley Calhoun, Ebby Halliday, REALTORS® - Tyler. GTARMLS
- $624,0003 bd2 ba1.8k sqft18182 Sunshine Ln, Troup, TX 75789For SaleMLS ID #26009076, Misty Lyon, eXp Realty LLC. GTARMLS
- $569,0004 bd3 ba2.4k sqft285 Heritage Way, Bullard, TX 75757For SaleMLS ID #26009942, Jacob Dodd, Julie Woods & Associates - Longview. GTARMLS
- $565,0004 bd4 ba2.9k sqft11719 Copper Canyon Cir, Bullard, TX 75757For SaleMLS ID #26002087, David Kurtz, Dwell Realty. GTARMLS
