Remodeled and unique home on Lake Palestine in very special Emerald Bay Community. Enjoy the day on the lake or in Air conditioned living area in boathouse and later sit around the gas fire pit watching the ever changing spectacular sunsets while cooking on the outdoor gas grill. After dinner, retire to inside living areas. All family gathered in one family room and/or guests in second family room. All with spectacular views of the lake. Split living areas provide privacy and a unique BUNK ROOM for kids or grand kids. When not on the lake, enjoy a game of golf using your own golf carts, playing tennis, Pickle Ball or swimming in the club pool. Enjoy fine dining in the Club House and many other special events. AND, a front seat to 4th of July Fireworks! Come view this home during the day and tour all the amenities Emerald Bay has to offer, BUT, let me schedule you for your own private seating in the early evening on the boat dock for one of the most beautiful sunsets you will ever see over Lake Palestine or anywhere else!
For sale
$1,450,000
120 Marina Dr, Bullard, TX 75757
4beds
3,683sqft
:
Get pre-qualified$8,590/mo
Single Family Residence
Built in 2007
0.37 Acres Lot
$1,349,300 Zestimate®
$394/sqft
$463/mo HOA
What's special
On lake palestineOutdoor gas grillRemodeled and unique homeSecond family roomGas fire pit
- 17 days |
- 497 |
- 31 |
Zillow last checked:
Listing updated:
Listed by:
John Cordova 903-520-5321,
Cordova Real Estate
Source: GTARMLS,MLS#: 26009984
Facts & features
Interior
Bedrooms & bathrooms
- Bedrooms: 4
- Bathrooms: 4
- Full bathrooms: 3
- 1/2 bathrooms: 1
Rooms
- Room types: Family Room, Utility Room, 2 Living Areas
Primary bedroom
- Features: Master Bedroom Split
- Level: Main
Bedroom
- Features: Other/See Remarks, Walk-In Closet(s)
- Level: Main
Bedroom 1
- Area: 396
- Dimensions: 22 x 18
Bedroom 2
- Area: 255
- Dimensions: 15 x 17
Bedroom 3
- Area: 156
- Dimensions: 13 x 12
Bedroom 4
- Area: 195
- Dimensions: 13 x 15
Bathroom
- Features: Shower and Tub, Shower/Tub, Separate Water Closet, Walk-In Closet(s)
Dining room
- Features: Separate Formal Dining
- Area: 403
- Dimensions: 31 x 13
Family room
- Area: 486
- Dimensions: 18 x 27
Kitchen
- Features: Breakfast Bar, Kitchen/Eating Combo
- Area: 234
- Dimensions: 13 x 18
Living room
- Area: 460
- Dimensions: 23 x 20
Office
- Area: 169
- Dimensions: 13 x 13
Heating
- Central/Electric, Zoned
Cooling
- Central Electric, Zoned-3 or more
Appliances
- Included: Range/Oven-Electric, Dishwasher, Disposal, Microwave, Refrigerator, Electric Oven, Electric Cooktop, Tankless Gas Water Heater
Features
- Central Vacuum, Ceiling Fan(s)
- Flooring: Carpet, Wood, Tile
- Windows: Blinds, Plantation Shutters
- Has fireplace: Yes
- Fireplace features: Glass Doors, Gas Log, Stone
Interior area
- Total structure area: 3,683
- Total interior livable area: 3,683 sqft
Video & virtual tour
Property
Parking
- Total spaces: 2
- Parking features: Door w/Opener w/Controls, Garage Faces Front
- Garage spaces: 2
- Details: Garage Size: 26x25
Features
- Levels: Two
- Stories: 2
- Patio & porch: Patio Open
- Exterior features: Barbecue, Sprinkler System, Balcony, Gutter(s), Lighting
- Pool features: None
- Fencing: Metal,Partial
- On waterfront: Yes
- Waterfront features: Waterfront, Water/Lakefront
- Body of water: Lake Palestine
Lot
- Size: 0.37 Acres
- Dimensions: 88.5 x 188.6 x 85.9 x 188.3
- Features: Subdivision Lot, Rectangular Lot
Details
- Additional structures: Boat House
- Parcel number: 180270000500020010
- Special conditions: Fees/Assessments Required,Homeowner's Assn Dues
Construction
Type & style
- Home type: SingleFamily
- Architectural style: Traditional
- Property subtype: Single Family Residence
Materials
- Brick and Stone
- Foundation: Slab
- Roof: Composition
Condition
- Year built: 2007
Utilities & green energy
- Sewer: Public Sewer
- Water: Municipal Utility Distric
- Utilities for property: Cable Internet
Community & HOA
Community
- Features: Common Areas, Tennis Court(s), Pool, Golf, Fishing, Gated, Dining - Country Club, Resort Property, Boat Ramp, Boat Dock - Slip, Green Belt, Playground, Lake
- Security: Smoke Detector(s)
- Subdivision: EMERALD BAY COMMUNITY
HOA
- Has HOA: Yes
- HOA fee: $463 monthly
Location
- Region: Bullard
Financial & listing details
- Price per square foot: $394/sqft
- Tax assessed value: $1,220,293
- Annual tax amount: $19,172
- Date on market: 7/18/2026
- Listing terms: Credit Check Required,Conventional,FHA,VA Loan,Must Qualify,Cash
Estimated market value
$1,349,300
$1.28M - $1.42M
$5,270/mo
Price history
| Date | Event | Price |
|---|---|---|
| 7/18/2026 | Listed for sale | $1,450,000+93.3%$394/sqft |
Source:  GTARMLS #26009984 Report a problem GTARMLS #26009984 Report a problem | ||
| 11/5/2020 | Sold | -- |
Source: GTARMLS #10127524 Report a problem | ||
| 9/19/2014 | Listing removed | $750,000$204/sqft |
Source: Coldwell Banker United, Realtors #10047351 Report a problem | ||
| 8/26/2014 | Listed for sale | $750,000$204/sqft |
Source: Coldwell Banker United, Realtors #10047351 Report a problem | ||
Public tax history
| Year | Property taxes | Tax assessment |
|---|---|---|
| 2024 | $20,519 +0% | $1,220,293 -1% |
| 2023 | $20,513 +14.5% | $1,232,619 +25.6% |
| 2022 | $17,910 +24.3% | $981,369 +19.9% |
| 2021 | $14,410 +33.9% | $818,779 +26.8% |
| 2020 | $10,763 +0.2% | $645,668 +7.5% |
| 2019 | $10,738 -8.9% | $600,766 -1.4% |
| 2018 | $11,786 -1.3% | $609,054 |
| 2017 | $11,942 -5.3% | $609,054 +0.7% |
| 2016 | $12,605 +30.5% | $604,679 +9.1% |
| 2015 | $9,660 | $554,446 |
| 2014 | $9,660 -4.5% | -- |
| 2013 | $10,112 +0.2% | -- |
| 2012 | $10,096 +0.5% | -- |
| 2011 | $10,049 | -- |
| 2010 | -- | $549,139 +1.5% |
| 2009 | -- | $541,200 +93.4% |
| 2008 | -- | $279,900 -11.1% |
| 2007 | -- | $315,000 |
| 2006 | -- | $315,000 +2.8% |
| 2005 | -- | $306,300 |
| 2004 | -- | $306,300 +1.6% |
| 2003 | -- | $301,600 +20.3% |
| 2002 | -- | $250,800 |
| 2001 | -- | $250,800 +19% |
| 2000 | -- | $210,700 |
Find assessor info on the county website
Monthly payment
Est. payment
Payment breakdown
Explore the cost of this home by adjusting the details. Changes won't be saved.Climate risks
Neighborhood: Emerald Bay
Nearby schools
GreatSchools rating
- 7/10Bullard Intermediate SchoolGrades: 5-6Distance: 6.8 mi
- 9/10Bullard Middle SchoolGrades: 7-8Distance: 6.6 mi
- 7/10Bullard High SchoolGrades: 9-12Distance: 7.4 mi
Schools provided by the listing agent
- Elementary: Bullard
- Middle: Bullard
- High: Bullard
Source: GTARMLS. This data may not be complete. We recommend contacting the local school district to confirm school assignments for this home.
- $580,300-- bd3 ba2.4k sqft118 Marina Dr, Bullard, TX 75757Off Market
- $673,8004 bd3 ba2.4k sqft122 Marina Dr, Bullard, TX 75757Off Market
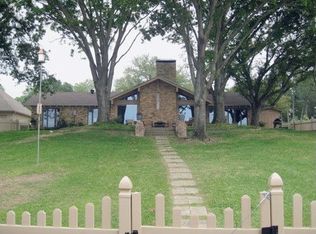
- $380,100-- bd2 ba2.3k sqft121 Marina Dr, Bullard, TX 75757Off Market
- $634,400-- bd2 ba2.9k sqft116 Marina Dr, Bullard, TX 75757Off Market
- $466,7004 bd3 ba3.3k sqft119 Marina Dr, Bullard, TX 75757Off Market
- $--3 bd3 ba3.3k sqft123 Marina Dr, Bullard, TX 75757Sold
- $1,299,5004 bd4 ba4.7k sqft124 Marina Dr, Bullard, TX 75757Off Market
- $352,600-- bd2 ba2.2k sqft117 Marina Dr, Bullard, TX 75757Off Market
A local agent can set up tours, give advice and negotiate with sellers.
A local lender can help you make sure your offer is ready when you are.
Similar homes
- $1,400,0004 bd3 ba3.3k sqft280 N Bay Dr, Bullard, TX 75757For Sale
 MLS ID #26007823, Donna Pearce, Berkshire Hathaway HomeService. GTARMLS
 - $950,0003 bd3 ba2.8k sqft112 Marina Dr, Bullard, TX 75757For Sale
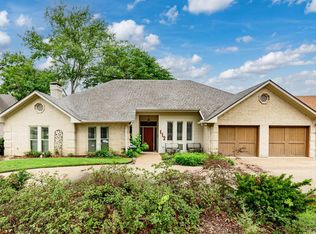 MLS ID #26008195, Dana Staples, Staples Sotheby's International Realty. GTARMLS
 - $849,9993 bd3 ba2.9k sqft100 Clearview Dr, Bullard, TX 75757For Sale
 MLS ID #21310764, Jonathan Minerick. NTREIS
 - $1,189,0004 bd4 ba3.4k sqft13002 Fm 344 W, Bullard, TX 75757For Sale
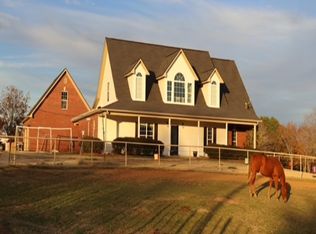 MLS ID #20261432, Jim T McCain. LGVBOARD
 - $799,0003 bd3 ba3.1k sqft143 Williamsburg Ln, Bullard, TX 75757For SaleMLS ID #26002265, Brian Chinn, The Brian Chinn Team, eXp Realty. GTARMLS
- $925,0003 bd3 ba2.8k sqft22710 County Road 121, Bullard, TX 75757For SaleMLS ID #26010627, Karen Bass, Realty One Group Rose. GTARMLS
- $725,0003 bd4 ba3k sqft202 County Road 3515, Bullard, TX 75757For SaleMLS ID #26010625, Dawn Davis, Keller Williams Realty-Tyler. GTARMLS
- $830,0005 bd5 ba4k sqft23618 Lakeview Dr, Bullard, TX 75757For SaleMLS ID #26003264, Wana Crouch, National Agent Network. GTARMLS
- $725,0003 bd3 ba3k sqft100 Red Oak Ct, Bullard, TX 75757For SaleMLS ID #26009577, Judy Kunzman, Keller Williams Realty-Tyler. GTARMLS
- $1,850,0003 bd3 ba3.4k sqft12090 Fm 346 W, Bullard, TX 75757For SaleMLS ID #26004960, Dana Staples, Staples Sotheby's International Realty. GTARMLS
- $725,0004 bd4 ba3k sqft114 S Bay Dr, Bullard, TX 75757For Sale By Owner
- $1,530,0005 bd5 ba3.8k sqft5502 Nathan Dr, Chandler, TX 75758For SaleMLS ID #26002176, Jena Waldron, Keller Williams Realty-Tyler. GTARMLS
- $985,0005 bd5 ba3.9k sqft1909 County Road 3506, Bullard, TX 75757For SaleMLS ID #26008488, Vanessa Griffin, The Agency Tyler. GTARMLS
- $1,625,0003 bd4 ba3.2k sqft2287 County Road 3402, Bullard, TX 75757For SaleMLS ID #26006597, Chris Curran, Steve Grant Realty, LLC. GTARMLS
- $850,0004 bd4 ba3.4k sqft223 Riata Rd, Bullard, TX 75757For SaleMLS ID #26006480, Ronnie Withers, Dwell Realty. GTARMLS
- $1,195,0004 bd3 ba3.9k sqft21214 Bay View Dr, Flint, TX 75762For SaleMLS ID #26007551, Hannah Tavenner, Nanci Wright Property Management. GTARMLS
- $1,285,0004 bd4 ba3.1k sqft280 Vz County Road 4821, Chandler, TX 75758For SaleMLS ID #26010274, Jena Waldron, Keller Williams Realty-Tyler. GTARMLS
- $1,169,0003 bd4 ba4.1k sqft16241 County Road 1322, Flint, TX 75762For SaleMLS ID #26005838, Cherie Davidson, Berkshire Hathaway HomeService. GTARMLS
- $1,900,0003 bd3 ba3.7k sqft1357 County Road 3504, Bullard, TX 75757For SaleMLS ID #26007184, Karl Crawford, Keller Williams Realty-Tyler. GTARMLS
- $875,0005 bd4 ba4k sqft155 Eagles Bluff Blvd, Bullard, TX 75757For SaleMLS ID #26005931, Rebecca Burks, RE/MAX Professionals. GTARMLS
