Welcome to this beautifully updated 5-bedroom, 4-bathroom home offering 4,067 square feet of thoughtfully designed living space in the highly desirable Eagles Bluff subdivision—just minutes from Lake Palestine. With numerous upgrades including landscaping, fresh paint, a newer roof, updated carpet, countertops, and more, this home is truly move-in ready. From the moment you arrive, the inviting wraparound porch creates a warm and welcoming first impression. Inside, you’re greeted by two versatile front rooms—ideal for a home office, formal living space, or flex areas to fit your needs. One features a beautiful fireplace and large windows that bring in an abundance of natural light with the other one having beautiful views of the porch and front of the home through the many windows. Further into the home, the open-concept layout seamlessly connects the main living room, kitchen, and breakfast nook. This bright and airy space is surrounded by windows, making it perfect for both everyday living and entertaining. The kitchen is spacious and functional, offering ample cabinet storage and generous counter space. Upstairs, you’ll find a large entertainment room complete with its own kitchenette—perfect for a media room, game room, or guest retreat. All bedrooms and bathrooms are generously sized, providing comfort and flexibility throughout. The primary suite is a true retreat, featuring abundant natural light, a spa-like bathroom with a walk-in shower, soaking tub, dual vanities, and extensive counter space, along with a large walk-in closet with built-ins for optimal organization. Step outside to enjoy the outdoor kitchen with a fireplace—perfect for entertaining or relaxing evenings—along with a nicely sized backyard. Located in one of Bullard’s most sought-after communities near the lake, this home offers the perfect blend of luxury, space, and convenience.
For sale
Price cut: $24.9K (7/9)
$875,000
155 Eagles Bluff Blvd, Bullard, TX 75757
5beds
4,067sqft
:
Get pre-qualified$5,246/mo
Single Family Residence
Built in 2002
8,712 Square Feet Lot
$854,800 Zestimate®
$215/sqft
$173/mo HOA
What's special
Beautiful fireplaceInviting wraparound porchNicely sized backyardTwo versatile front rooms
- 87 days |
- 294 |
- 26 |
Zillow last checked:
Listing updated:
Listed by:
Rebecca Burks 903-561-2600,
RE/MAX Professionals,
Michaela Burks 903-830-4278
Source: GTARMLS,MLS#: 26005931
Facts & features
Interior
Bedrooms & bathrooms
- Bedrooms: 5
- Bathrooms: 4
- Full bathrooms: 4
Rooms
- Room types: Game Room, Office, Family Room, Utility Room, 2 Living Areas
Primary bedroom
- Features: Master Bedroom Split
- Level: Main
Bedroom
- Level: Main
Bathroom
- Features: Shower and Tub, Shower/Tub, Double Lavatory, Separate Water Closet, Walk-In Closet(s), Bar
Dining room
- Features: Separate Formal Dining
Kitchen
- Features: Kitchen/Eating Combo, Breakfast Bar
Heating
- Central/Gas, Zoned
Cooling
- Central Electric, Zoned-2
Appliances
- Included: ENERGY STAR Qualified Appliances, Range/Oven-Electric, Dishwasher, Disposal, Microwave, Electric Oven, Electric Cooktop, Gas Water Heater, 2 or more Water Heaters
Features
- Ceiling Fan(s), Pantry, Kitchen Island
- Flooring: Carpet, Wood, Tile
- Doors: Insulated Doors
- Windows: Blinds, Double Pane Windows, Low Emissivity Windows
- Has fireplace: Yes
- Fireplace features: Two or More, Gas Starter
Interior area
- Total structure area: 4,067
- Total interior livable area: 4,067 sqft
Property
Parking
- Total spaces: 2
- Parking features: Garage Faces Side, Door w/Opener w/Controls, Golf Cart Garage
- Garage spaces: 2
- Has uncovered spaces: Yes
Features
- Levels: Two
- Stories: 2
- Patio & porch: Patio Covered
- Exterior features: Gutter(s)
- Pool features: None
- Fencing: Wrought Iron
- Body of water: Lake Palestine
Lot
- Size: 8,712 Square Feet
- Features: Corner Lot, Subdivision Lot
Details
- Additional structures: None
- Parcel number: 985822972
- Special conditions: Fees/Assessments Required,Homeowner's Assn Dues,Other/See Remarks
Construction
Type & style
- Home type: SingleFamily
- Architectural style: Traditional
- Property subtype: Single Family Residence
Materials
- Brick and Stone
- Foundation: Slab
- Roof: Composition
Condition
- Year built: 2002
Details
- Warranty included: Yes
Utilities & green energy
- Sewer: Public Sewer
- Water: Public
- Utilities for property: Underground Utilities, Cable Connected, Cable Internet, Cable Available
Green energy
- Energy efficient items: Thermostat
Community & HOA
Community
- Features: Lake
- Security: Security System, Smoke Detector(s)
- Subdivision: Eagles Bluff S/D
HOA
- Has HOA: Yes
- HOA fee: $2,070 annually
Location
- Region: Bullard
Financial & listing details
- Price per square foot: $215/sqft
- Tax assessed value: $822,750
- Annual tax amount: $9,796
- Date on market: 4/27/2026
- Listing terms: Conventional,FHA,VA Loan,Must Qualify,Cash
- Road surface type: Paved, All Weather Surface
Estimated market value
$854,800
$812,000 - $898,000
$4,246/mo
Price history
| Date | Event | Price |
|---|---|---|
| 7/9/2026 | Price change | $875,000-2.8%$215/sqft |
Source:  GTARMLS #26005931 Report a problem GTARMLS #26005931 Report a problem | ||
| 6/4/2026 | Price change | $899,900-2.7%$221/sqft |
Source: GTARMLS #26005931 Report a problem | ||
| 4/27/2026 | Listed for sale | $925,000+106%$227/sqft |
Source: GTARMLS #26005931 Report a problem | ||
| 4/29/2019 | Sold | -- |
Source: Agent Provided Report a problem | ||
| 3/22/2019 | Pending sale | $449,000$110/sqft |
Source: RE/MAX Properties #10101056 Report a problem | ||
| 3/18/2019 | Price change | $449,000-2.2%$110/sqft |
Source: RE/MAX Properties #10101056 Report a problem | ||
| 1/11/2019 | Price change | $459,000-3.4%$113/sqft |
Source: RE/MAX Properties #10101056 Report a problem | ||
| 7/11/2018 | Price change | $475,000-5%$117/sqft |
Source: Cornerstone Brokerage, LLC #10093507 Report a problem | ||
| 2/22/2018 | Price change | $499,900-4.8%$123/sqft |
Source: Cornerstone Brokerage, LLC #10087419 Report a problem | ||
| 11/21/2017 | Price change | $524,900-4.5%$129/sqft |
Source: Cornerstone Brokerage, LLC #10087419 Report a problem | ||
| 10/30/2017 | Price change | $549,900-4.3%$135/sqft |
Source: Cornerstone Brokerage, LLC #10087419 Report a problem | ||
| 10/15/2017 | Listed for sale | $574,900$141/sqft |
Source: Cornerstone Brokerage, LLC #10087419 Report a problem | ||
Public tax history
| Year | Property taxes | Tax assessment |
|---|---|---|
| 2025 | $3,253 +10% | $664,786 +10% |
| 2024 | $2,957 -64.4% | $604,351 +10% |
| 2023 | $8,302 | $549,410 +10% |
| 2022 | -- | $499,464 +10% |
| 2021 | $2,628 +9.2% | $454,058 +10% |
| 2020 | $2,406 | $412,780 |
| 2019 | -- | $412,780 -14.8% |
| 2018 | -- | $484,390 +1.5% |
| 2017 | -- | $477,110 -5.4% |
| 2016 | -- | $504,100 +8% |
| 2015 | -- | $466,910 +2.6% |
| 2014 | -- | $455,110 +5.2% |
| 2012 | -- | $432,510 -1.9% |
| 2011 | -- | $441,060 |
| 2010 | -- | $441,060 |
| 2009 | -- | $441,060 +12.8% |
| 2008 | -- | $390,940 +10% |
| 2007 | -- | $355,400 |
Find assessor info on the county website
Monthly payment
Est. payment
Payment breakdown
Explore the cost of this home by adjusting the details. Changes won't be saved.Climate risks
Neighborhood: Shadybrook
Nearby schools
GreatSchools rating
- NABullard Primary SchoolGrades: PK-KDistance: 7 mi
- 9/10Bullard Middle SchoolGrades: 7-8Distance: 7 mi
- 7/10Bullard High SchoolGrades: 9-12Distance: 7.6 mi
Schools provided by the listing agent
- Elementary: Bullard
- Middle: Bullard
- High: Bullard
Source: GTARMLS. This data may not be complete. We recommend contacting the local school district to confirm school assignments for this home.
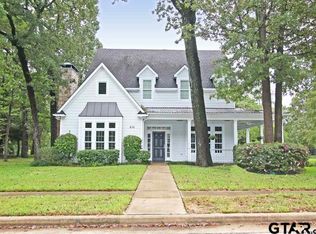
- $715,6005 bd4 ba3.9k sqft155 S Eagles Bluff Blvd, Bullard, TX 75757Off Market
- $495,2108,755 Square Feet153 Eagles Bluff Blvd, Bullard, TX 75757Off Market
- $--8,755 Square Feet153 Eagles Bluff Blvd LOT 4, Bullard, TX 75757Off Market
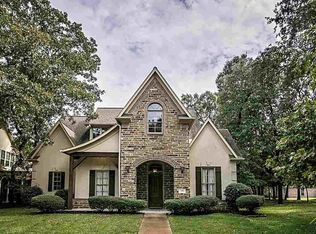
- $566,3004 bd4 ba3.5k sqft149 Eagles Bluff Blvd, Bullard, TX 75757Off Market
- $718,7004 bd11 ba3.2k sqft261 Dogwood Lakes Cir, Bullard, TX 75757Off Market
- $27,500-- bd-- ba-- sqft246 Dogwood Lake Cir, Bullard, TX 75757Off Market
- $875,100-- bd-- ba3.6k sqft159 Eagles Bluff Blvd, Bullard, TX 75757Off Market
- $--0.877 Acres146 Eagles Bluff Blvd S, Bullard, TX 75757Sold
A local agent can set up tours, give advice and negotiate with sellers.
Similar homes
- $725,0003 bd3 ba3k sqft100 Red Oak Ct, Bullard, TX 75757For Sale
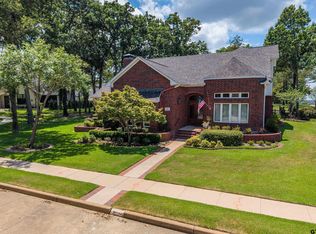 MLS ID #26009577, Judy Kunzman, Keller Williams Realty-Tyler. GTARMLS
 - $830,0005 bd5 ba4k sqft23618 Lakeview Dr, Bullard, TX 75757For Sale
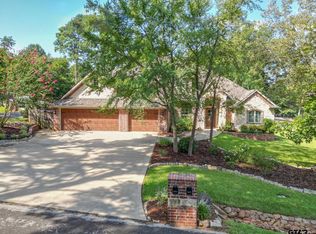 MLS ID #26003264, Wana Crouch, National Agent Network. GTARMLS
 - $605,0004 bd4 ba3.1k sqft117 S Eagles Bluff Blvd, Bullard, TX 75757For Sale
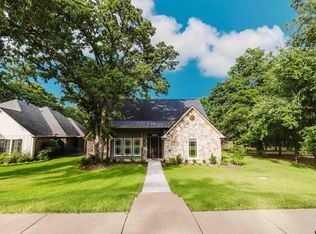 MLS ID #26010019, Lynn Haney, Real Broker, LLC. GTARMLS
 - $850,0004 bd4 ba3.4k sqft223 Riata Rd, Bullard, TX 75757For Sale
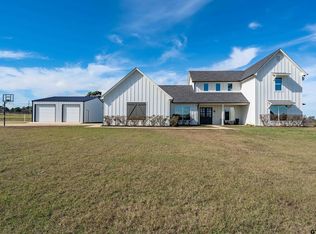 MLS ID #26006480, Ronnie Withers, Dwell Realty. GTARMLS
 - $985,0005 bd5 ba3.9k sqft1909 County Road 3506, Bullard, TX 75757For SaleMLS ID #26008488, Vanessa Griffin, The Agency Tyler. GTARMLS
- $849,9993 bd3 ba2.9k sqft100 Clearview Dr, Bullard, TX 75757For SaleMLS ID #21310764, Jonathan Minerick. NTREIS
- $540,0004 bd3 ba2.9k sqft16532 Indian Ridge Dr, Bullard, TX 75757For SaleMLS ID #26010189, Ashleigh Weaver, Weaver Real Estate Partners. GTARMLS
- $749,9003 bd3 ba3.4k sqft140 Red Oak Ct, Bullard, TX 75757For SaleMLS ID #26004170, Patty Taylor, County Line Realty. GTARMLS
- $724,9004 bd4 ba3.1k sqft219 White N Gail Ln, Bullard, TX 75757For SaleMLS ID #26009554, Jake Ashley, Dwell Realty. GTARMLS
- $934,9004 bd5 ba3.8k sqft199 White N, Bullard, TX 75757New ConstructionMLS ID #26008021, Erika Gonzalez, Maya Properties. GTARMLS
- $725,0004 bd4 ba3k sqft114 S Bay Dr, Bullard, TX 75757For Sale By Owner
- $875,9003 bd5 ba3.6k sqft121 Dogwood Lakes Cir, Bullard, TX 75757For Sale By Owner
- $995,0003 bd3 ba3.3k sqft1070 Fm 2137 N, Bullard, TX 75757For SaleMLS ID #26005491, Charlotte Williams, Keller Williams Realty-Tyler. GTARMLS
- $572,5003 bd2 ba2.4k sqft549 County Road 3508, Bullard, TX 75757For SaleMLS ID #26005310, Sissy Bellar, CB&A, Realtors - Tyler. GTARMLS
- $799,0003 bd3 ba3.1k sqft143 Williamsburg Ln, Bullard, TX 75757For SaleMLS ID #26002265, Brian Chinn, The Brian Chinn Team, eXp Realty. GTARMLS
- $950,0003 bd3 ba2.8k sqft112 Marina Dr, Bullard, TX 75757For SaleMLS ID #26008195, Dana Staples, Staples Sotheby's International Realty. GTARMLS
- $449,9004 bd3 ba2.3k sqft23610 Greenway Dr, Bullard, TX 75757For SaleMLS ID #26009787, Brad Newberry, Newberry Real Estate. GTARMLS
- $955,0004 bd4 ba2.7k sqft16142 Treasure Cv, Bullard, TX 75757For SaleMLS ID #26003266, Wana Crouch, National Agent Network. GTARMLS
- $672,5004 bd3 ba2.9k sqft139 White N Gail Ln, Bullard, TX 75757For SaleMLS ID #26009996, Ashleigh Weaver, Weaver Real Estate Partners. GTARMLS
- $475,0003 bd4 ba2.3k sqft522 Christine Dr, Bullard, TX 75757For SaleMLS ID #26007635, Dana Staples, Staples Sotheby's International Realty. GTARMLS
