Skip main navigation
Off market
  • $711,800

    155 S Eagles Bluff Blvd, Bullard, TX 75757

    5beds
    3,999sqft
    Single Family Residence
    Built in 2002
    -- sqft lot
    $711,800 Zestimate®
    $178/sqft
    $5,449 Estimated rent

    Home value

    $711,800

    $641,000 - $797,000

    $5,449/mo

    Zestimate® history
    Loading
    Loading...

    Owner options

    List your home for rent

    $5,449/mo

    Rent Zestimate®

    Find your next renter with Zillow Rental Manager. Plus, with online applications, you can quickly screen prospective tenants – for free.

    Learn more

    $5,449/mo

    Rent Zestimate®

    Refinance and save

    $4,678/mo

    Est. payment

    Refinancing to a lower rate could help reduce your monthly payments and save thousands over the life of the loan.

    See today's rates

    $4,678/mo

    Est. payment

    Explore your selling options

    Work with a Zillow partner agent

    Leverage their expertise and Zillow's premium Showcase listings to get your home seen by more buyers.

    Get started

    List with your own agent

    Get your home in front of millions of buyers by listing it on Zillow.

    Learn how to do it

    Sell it yourself

    Take full control of how buyers see your home on Zillow by listing For Sale by Owner (FSBO).

    List your home

    What's special

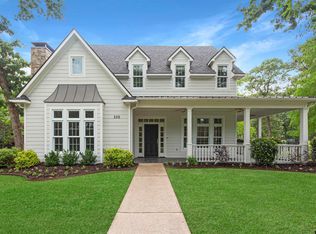
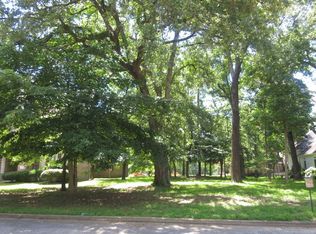
    *Seller will pay the $8,000 initiation fee to Eagle's Bluff Country Club! Offer is good through May 31, 2019.* If you are looking for one of the finest country clubs in Texas, you found it. Welcome to Eagles Bluff! Award winning golf, award winning chef. Resort pool, 24-hour fitness center, and so much more. The lush wooded surroundings located on Lake Palestine are spectacular and offer privacy for the homeowners. This perfectly maintained southern designed home will not disappoint. The superior quality of construction boasts wrap around porches, balcony, and Hardie-board construction on a corner lot with golf course and wooded views. Warm wood flooring leads to a cozy study with fireplace, formal dining room, large family room, and kitchen with stainless appliances: double ovens, warming drawer, pull out drawers, breakfast bar, and breakfast room with views of the golf course. Master suite and guest suite are on main floor. Upstairs you will find an additional three bedrooms, two baths, and a large game room. Oversized two car garages with plenty of room for golf cart.

    This property is off market, which means it's not currently listed for sale or rent on Zillow. This may be different from what's available on other websites or public sources.

    Zillow last checked:

    Listing updated:

    Listed by:

    Doug Crutcher 903-539-0248,

    RE/MAX Properties,

    P J Hartley 903-539-0417

    Bought with:

    Matthew Cornelius, TREC# 0570058

    Source: GTARMLS,MLS#: 10101056MLS Logo

    Facts & features

    Interior

    Bedrooms & bathrooms
    • Bedrooms: 5
    • Bathrooms: 4
    • Full bathrooms: 4
    Rooms
    • Room types: Game Room, Family Room, Utility Room, Library/Study, 2 Living Areas, 3 Living Areas
    Primary bedroom
    • Features: Master Bedroom Split
    • Level: Main
    Bedroom
    • Features: Guest Bedroom Split
    • Level: Main
    Bathroom
    • Features: Separate Dressing Areas, Separate Lavatories, Separate Water Closet, Walk-In Closet(s), Ceramic Tile, Marble, Linen Closet
    Dining room
    • Features: Separate Formal Dining
    Kitchen
    • Features: Breakfast Room, Breakfast Bar
    Heating
    • Central/Gas, Zoned
    Cooling
    • Central Electric, Zoned-3 or more
    Appliances
    • Included: Range/Oven-Electric, Dishwasher, Disposal, Microwave, Double Oven, Electric Oven, Electric Cooktop, Warming Drawer, Gas Water Heater, 2 or more Water Heaters
    Features
    • Ceiling Fan(s), Sound System, Pantry, Kitchen Island
    • Flooring: Carpet, Wood, Tile
    • Windows: Blinds, Double Pane Windows
    • Has fireplace: Yes
    • Fireplace features: Two or More, Gas Starter, Gas Log, Brick
    Interior area
    • Total structure area: 3,999
    • Total interior livable area: 3,999 sqft

    Property

    Parking
    • Total spaces: 2
    • Parking features: Garage Faces Rear, Door w/Opener w/Controls, Golf Cart Garage
    • Garage spaces: 2
    • Has uncovered spaces: Yes
    Features
    • Levels: Two
    • Stories: 2
    • Patio & porch: Patio Open, Patio Covered, Porch
    • Exterior features: Barbecue, Sprinkler System, Balcony, Gutter(s), Outdoor Kitchen
    • Pool features: None
    • Has spa: Yes
    • Spa features: Bath
    • Fencing: Wrought Iron
    Lot
    • Features: Wooded, On Golf Course, Corner Lot, Subdivision Lot
    Details
    • Additional structures: None
    • Special conditions: Homeowner's Assn Dues

    Construction

    Type & style
    • Home type: SingleFamily
    • Architectural style: Traditional
    • Property subtype: Single Family Residence
    Materials
    • Concrete Based Siding
    • Foundation: Slab
    • Roof: Composition
    Condition
    • Year built: 2002

    Utilities & green energy

    • Sewer: Private Sewer
    • Water: Private, Company: Aqua Texas
    • Utilities for property: Underground Utilities, Cable Connected, Cable Internet, Cable Available

    Community & HOA

    Community
    • Features: Common Areas, Tennis Court(s), Pool, Golf, Fishing, Gated, Dining - Country Club, Resort Property, Boat Dock - Slip, Green Belt, Playground
    • Security: Security Lights, Security System, Smoke Detector(s)
    • Subdivision: Eagles Bluff
    HOA
    • Has HOA: Yes
    • HOA fee: $120 monthly
    Location
    • Region: Bullard

    Financial & listing details

    • Price per square foot: $178/sqft
    • Annual tax amount: $6,784
    • Date on market: 9/17/2025
    • Listing terms: Conventional,FHA,VA Loan,Cash
    • Road surface type: Paved

    Price history

    DateEventPrice
    4/29/2019Sold--
    Source: GTARMLS #10101056 Report a problem

    Public tax history

    Tax history is unavailable.

    Neighborhood: Shadybrook

    Nearby schools

    GreatSchools rating
    Schools provided by the listing agent
    • Elementary: Bullard
    • Middle: Bullard
    • High: Bullard

    Source: GTARMLS. This data may not be complete. We recommend contacting the local school district to confirm school assignments for this home.

    Get pre-qualified for a loan
    At Zillow Home Loans, we can pre-qualify you in as little as 5 minutes with no impact to your credit score.

    An equal housing lender. NMLS #10287.

    Sell for more on Zillow
    Get a Zillow Showcase℠ listing at no additional cost and you could sell for .
    $711,800
    2% more
    +$14,236
    With Zillow Showcase(estimated)
    $726,036