Gracefully inspired by timeless European architecture, this architecturally distinctive Cape Dutch residence offers an exceptional blend of refined design, superior craftsmanship, and effortless livability. Boasting 3,806 square feet of thoughtfully curated living space, this 4-bedroom, 4.5-bath home features a desirable split-bedroom layout designed for both privacy and comfort. The luxurious owner's retreat serves as a private sanctuary, complete with a spa-inspired bath featuring an oversized dual-head shower, soaking tub, and an exquisite boutique-style dressing room with a dedicated vanity and custom three-tier wardrobe system. At the heart of the home, a chef's kitchen showcases premium finishes and is complemented by a dedicated scullery and spacious walk-in pantry, creating the perfect balance of beauty and functionality. Designed with entertaining in mind, the private media lounge offers a built-in bar and an inviting space to gather with family and friends. Every detail throughout the home reflects intentional design and upscale living, from the custom designer finishes to the expansive covered outdoor living spaces that seamlessly extend the home's entertaining potential. Complete with a three-car garage and crafted by Legacy Homes of East Texas, this remarkable residence delivers a rare opportunity to experience timeless elegance, modern luxury, and unparalleled attention to detail in one extraordinary home. Schedule your private tour today.
New construction
$934,900
199 White N, Bullard, TX 75757
4beds
3,806sqft
Single Family Residence
Built in 2026
0.52 Acres Lot
$930,600 Zestimate®
$246/sqft
$42/mo HOA
What's special
Dedicated sculleryThree-car garageSoaking tubCustom designer finishesSpacious walk-in pantry
- 126 days
- 85
- 5
Zillow last checked:
Listing updated:
Listed by:
Erika Gonzalez 903-571-9313,
Maya Properties
Source: GTARMLS,MLS#: 26008021
Facts & features
Interior
Bedrooms & bathrooms
- Bedrooms: 4
- Bathrooms: 5
- Full bathrooms: 4
- 1/2 bathrooms: 1
Bathroom
- Features: Shower Only, Shower and Tub, Shower/Tub, Double Lavatory, Separate Water Closet, Walk-In Closet(s), Bar, Jack & Jill, Soaking Tub
Heating
- Central/Electric
Cooling
- Central Electric, Ceiling Fan(s)
Appliances
- Included: Dishwasher, Disposal, Microwave, Refrigerator, Electric Oven, Gas Cooktop, Tankless Water Heater, ENERGY STAR Qualified Appliances
Features
- Ceiling Fan, Other, Vaulted Ceiling(s), Pantry, Kitchen Island
- Flooring: Wood, Tile
- Windows: Double Pane Windows, Low-Emissivity Windows
- Fireplace features: Other, Gas
Interior area
- Total structure area: 3,806
- Total interior livable area: 3,806 sqft
Property
Parking
- Total spaces: 3
- Parking features: Inside Entrance, Garage Door Opener, Concrete
- Garage spaces: 3
Features
- Levels: One and One Half
- Stories: 1.5
- Patio & porch: Covered
- Exterior features: Irrigation System, Rain Gutters, Lighting
- Pool features: None
- Fencing: Partial
Lot
- Size: 0.52 Acres
- Features: Subdivision Lot
Construction
Type & style
- Home type: SingleFamily
- Architectural style: Other,Contemporary
- Property subtype: Single Family Residence
Materials
- Stucco
- Foundation: Slab
- Roof: Composition
Condition
- Under Construction
- New construction: Yes
- Year built: 2026
Utilities & green energy
- Sewer: Aerobic Septic
- Water: Public
- Utilities for property: Underground Utilities, Fiber Optic Internet
Green energy
- Energy efficient items: Insulation, 13-15 SEER AC, Programmable Thermostat
Community & HOA
Community
- Features: Curbs, Sidewalks
- Security: Smoke Detector(s)
- Subdivision: Bullard
HOA
- Has HOA: Yes
- HOA fee: $500 annually
Location
- Region: Bullard
Financial & listing details
- Price per square foot: $246/sqft
- Annual tax amount: $2,025
- Date on market: 6/6/2026
- Listing terms: Conventional,Must Qualify,Cash
- Road surface type: Paved
Estimated market value
$930,600
$884,000 - $977,000
$4,923/mo
Price history
| Date | Event | Price |
|---|---|---|
| 8/28/2026 | Listed for sale | $934,900$246/sqft |
Source:  GTARMLS #26008021 Report a problem GTARMLS #26008021 Report a problem | ||
| 8/7/2026 | Listing removed | $934,900$246/sqft |
Source: GTARMLS #26008021 Report a problem | ||
| 6/6/2026 | Listed for sale | $934,900$246/sqft |
Source: GTARMLS #26008021 Report a problem | ||
Public tax history
Tax history is unavailable.
Monthly payment
Est. payment
Payment breakdown
Explore the cost of this home by adjusting the details. Changes won't be saved.Climate risks
Neighborhood: Shadybrook
Nearby schools
Schools provided by the listing agent
- Elementary: Bullard
- Middle: Bullard
- High: Bullard
Source: GTARMLS. This data may not be complete. We recommend contacting the local school district to confirm school assignments for this home.

Similar homes
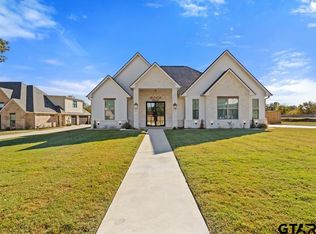
- $985,0005 bd5 ba3.9k sqft1909 County Road 3506, Bullard, TX 75757For Sale
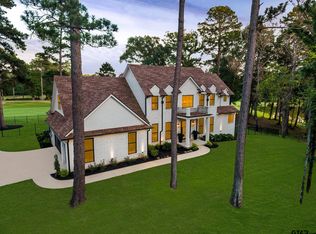 MLS ID #26008488, Vanessa Griffin, The Agency Tyler. GTARMLS
 - $1,150,0004 bd5 ba3.8k sqft21408 Gatlinburg Rd, Bullard, TX 75757For Sale
 MLS ID #26013790, Lynn Haney, Real Broker, LLC. GTARMLS
 - $739,0003 bd3 ba2.8k sqft549 Eagles Nest Trl, Bullard, TX 75757For Sale
 MLS ID #26013519, Dana Staples, Staples Sotheby's Internationa. GTARMLS
 - $1,025,0004 bd4 ba4.2k sqft169 Dogwood Lakes Cir, Bullard, TX 75757For Sale
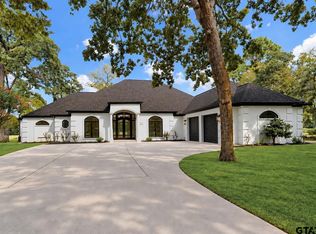 MLS ID #26013465, Shauna Bright, Dwell Realty. GTARMLS
