Experience lakefront living at its finest in the desirable Cumberland Ridge Estates! This stunning waterfront home offers 4 bedrooms, 3.5 baths, incredible entertaining spaces, and beautiful lake views throughout. From the moment you enter, a dramatic wall of windows draws your attention to the water while filling the spacious living area with natural light. A double-sided gas log fireplace with stone accents creates a warm focal point and adds character to the open-concept design. The spacious kitchen is made for gathering, featuring granite countertops, double ovens, a large island with prep sink, wet bar, additional sink, and plenty of workspace for entertaining. An oversized utility room provides abundant cabinetry and a wine refrigerator, adding even more convenience and storage. Wake up to peaceful water views from the primary suite, complete with a large picture window, walk-in closet, double granite vanity, and corner shower. Generously sized secondary bedrooms provide plenty of room for family and guests. The lower level adds exceptional flexibility with another living space, full bathroom, and ample storage. Use it as a game room, bunk room, guest suite, fourth bedroom, mother-in-law suite, or a combination that fits your lifestyle. Outside is where this property truly shines! Enjoy the beautifully landscaped backyard from the covered deck or lower patio, gather around the fire pit, or head through the private gate to your own waterfront retreat. The impressive boat dock features two boat lifts, a water-ski lift, and a boathouse entertaining area complete with granite countertops and a roll-up serving window—the perfect setup for lakeside drinks, cookouts, and summer gatherings. Whether you're boating for the day, entertaining friends, relaxing by the fire, or simply watching the sunset over the water, this Cumberland Ridge Estates home delivers the East Texas lake lifestyle you've been looking for!
For sale
$950,000
16142 Treasure Cv, Bullard, TX 75757
4beds
2,798sqft
Single Family Residence
Built in 2001
-- sqft lot
$912,000 Zestimate®
$340/sqft
$43/mo HOA
What's special
Stunning waterfront homeWater-ski liftBeautifully landscaped backyardDramatic wall of windowsIncredible entertaining spacesGranite countertopsLower patio
- 39 days
- 578
- 43
Zillow last checked:
Listing updated:
Listed by:
Cindi Featherston-Shields 903-520-7370,
The Property Shoppe - eXp Realty, LLC
Source: GTARMLS,MLS#: 26012408
Facts & features
Interior
Bedrooms & bathrooms
- Bedrooms: 4
- Bathrooms: 4
- Full bathrooms: 3
- 1/2 bathrooms: 1
Bathroom
- Features: Shower and Tub, Shower/Tub
Heating
- Central/Electric
Cooling
- Central Electric
Appliances
- Included: Dishwasher, Disposal, Double Oven, Gas Cooktop
Features
- Ceiling Fan, Kitchen Island
- Windows: Blinds, Plantation Shutters
- Fireplace features: Gas, See Through
Interior area
- Total structure area: 2,798
- Total interior livable area: 2,798 sqft
Property
Parking
- Total spaces: 2
- Parking features: Garage
- Garage spaces: 2
Features
- Levels: One,Basement
- Stories: 1
- Patio & porch: Covered
- Exterior features: Pier & Deck, Irrigation System, Balcony, Rain Gutters
- Pool features: None
- Fencing: Metal Fence
- On waterfront: Yes
- Body of water: Lake Palestine
Details
- Additional structures: Boat Slip, Boat House
- Parcel number: 180230000200008000
Construction
Type & style
- Home type: SingleFamily
- Architectural style: Traditional
- Property subtype: Single Family Residence
Materials
- Brick
- Foundation: Slab, Basement
- Roof: Composition
Condition
- Pre-owned
- Year built: 2001
Utilities & green energy
- Sewer: Aerobic Septic
Community & HOA
Community
- Features: Lake
- Security: Security Lights
- Subdivision: Cumberland Ridge
HOA
- Has HOA: Yes
- HOA fee: $517 annually
Location
- Region: Bullard
Financial & listing details
- Price per square foot: $340/sqft
- Tax assessed value: $723,129
- Annual tax amount: $5,355
- Date on market: 9/4/2026
- Listing terms: Conventional,VA Loan,Cash
Estimated market value
$912,000
$866,000 - $958,000
$3,764/mo
Price history
| Date | Event | Price |
|---|---|---|
| 9/5/2026 | Listed for sale | $950,000-0.5%$340/sqft |
Source:  GTARMLS #26012408 Report a problem GTARMLS #26012408 Report a problem | ||
| 9/1/2026 | Listing removed | $955,000$341/sqft |
Source: GTARMLS #26003266 Report a problem | ||
| 8/13/2026 | Listed for sale | $955,000$341/sqft |
Source: GTARMLS #26003266 Report a problem | ||
| 8/6/2026 | Pending sale | $955,000$341/sqft |
Source: GTARMLS #26003266 Report a problem | ||
| 7/15/2026 | Price change | $955,000-4%$341/sqft |
Source: GTARMLS #26003266 Report a problem | ||
| 5/19/2026 | Price change | $995,000-5.2%$356/sqft |
Source: GTARMLS #26003266 Report a problem | ||
| 4/15/2026 | Price change | $1,050,000-4.5%$375/sqft |
Source: GTARMLS #26003266 Report a problem | ||
| 3/18/2026 | Listed for sale | $1,100,000$393/sqft |
Source: GTARMLS #26003266 Report a problem | ||
| 3/13/2026 | Pending sale | $1,100,000$393/sqft |
Source: GTARMLS #26003266 Report a problem | ||
| 3/8/2026 | Listed for sale | $1,100,000$393/sqft |
Source: GTARMLS #26003266 Report a problem | ||
Public tax history
| Year | Property taxes | Tax assessment |
|---|---|---|
| 2024 | $5,355 +1% | $723,129 -14.5% |
| 2023 | $5,304 -27.1% | $846,104 +31.7% |
| 2022 | $7,278 -0.2% | $642,490 +19.4% |
| 2021 | $7,290 -19% | $538,302 +6.5% |
| 2020 | $8,998 -5.2% | $505,435 +1.2% |
| 2019 | $9,491 -6.4% | $499,625 +1.1% |
| 2018 | $10,136 -1.6% | $493,981 |
| 2017 | $10,298 +3.8% | $493,981 +3.8% |
| 2016 | $9,925 +17.7% | $476,082 +4.1% |
| 2015 | $8,432 | $457,478 |
| 2014 | $8,432 +1% | -- |
| 2013 | $8,345 +0.4% | -- |
| 2012 | $8,316 +0.5% | -- |
| 2011 | $8,278 | -- |
| 2010 | -- | $420,627 |
| 2009 | -- | $420,627 0% |
| 2008 | -- | $420,800 +9.4% |
| 2007 | -- | $384,600 +3.4% |
| 2006 | -- | $372,100 +2.9% |
| 2005 | -- | $361,700 +7.2% |
| 2004 | -- | $337,500 +1.7% |
| 2003 | -- | $331,900 +9.6% |
| 2002 | -- | $302,700 +323.4% |
| 2001 | -- | $71,500 +250.5% |
| 2000 | -- | $20,400 |
Find assessor info on the county website
Monthly payment
Est. payment
Payment breakdown
Explore the cost of this home by adjusting the details. Changes won't be saved.Climate risks
Neighborhood: 75757
Nearby schools
Schools provided by the listing agent
- Elementary: Bullard
- Middle: Bullard
- High: Bullard
Source: GTARMLS. This data may not be complete. We recommend contacting the local school district to confirm school assignments for this home.
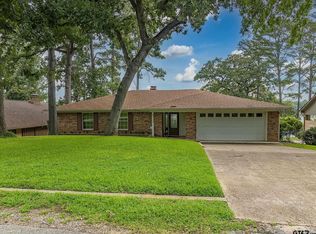
Similar homes
- $1,150,0004 bd5 ba3.8k sqft21408 Gatlinburg Rd, Bullard, TX 75757For Sale
 MLS ID #26013790, Lynn Haney, Real Broker, LLC. GTARMLS
 - $824,4005 bd5 ba4k sqft23618 Lakeview Dr, Bullard, TX 75757For Sale
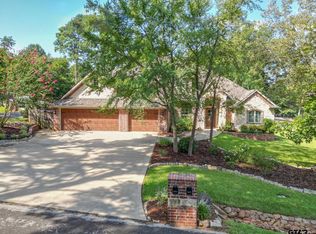 MLS ID #26011093, Wana Crouch, National Agent Network. GTARMLS
 - $845,0004 bd4 ba3.4k sqft223 Riata Rd, Bullard, TX 75757For Sale
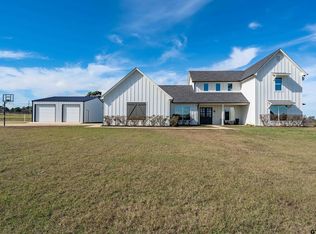 MLS ID #26013179, Ronnie Withers, Dwell Realty. GTARMLS
 - $985,0005 bd5 ba3.9k sqft1909 County Road 3506, Bullard, TX 75757For Sale
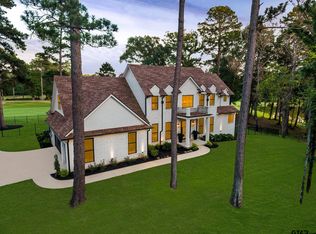 MLS ID #26008488, Vanessa Griffin, The Agency Tyler. GTARMLS
 - $960,0005 bd5 ba3k sqft9152 Safari Blf, Larue, TX 75770For Sale
 MLS ID #26030354, Donna R Savage, Superior Realty. CARMLS
