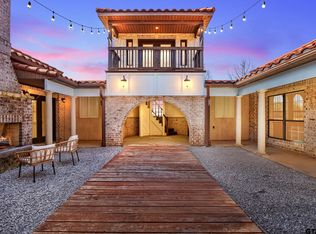
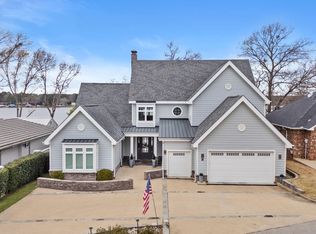
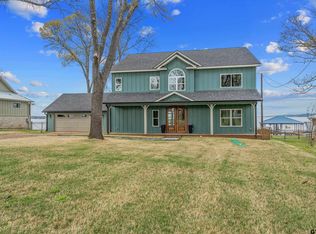
Welcome to a captivating waterfront oasis that exudes luxury living in the prestigious gated community of Browns Landing. This exquisite property features five spacious bedrooms and four and a half baths, alongside a state-of-the-art theater room for cinematic escapism. Entering through elegant double glass-pane wooden doors, you are greeted by vaulted ceilings in the open living area, adorned with rich wood floors and abundant cabinetry. The centerpiece of this inviting space is a stunning fireplace, complete with beautiful stonework that reaches up to the ceiling, creating a warm ambiance. The gourmet kitchen is a chef’s dream, featuring a large accent island, double ovens, a gas cooktop, a side-by-side refrigerator and freezer, and a walk-in pantry. The thoughtfully designed floor plan includes two guest bedrooms located near the entry, sharing a well-appointed Jack and Jill bathroom, with one currently utilized as an office. On the opposite side of the main level, the luxurious primary suite offers a serene retreat with a double vanity, soaking tub, walk-in shower, and expansive walk-in closet. Ascend the stairs to discover two additional bedrooms, each with their own en suite bathrooms, along with the impressive theater/bonus room that adds versatility to this magnificent estate. Venture outside to the covered patio, equipped with electric shades for optimal climate control, perfect for year-round enjoyment. Set against a beautifully manicured fenced backyard, complete with elegant wrought iron fencing, this outdoor space invites you to unwind on warm days or gather around the grill for delightful evening barbecues. Further enhancing this luxurious lifestyle are community amenities, including common areas, a security gate, a picnic pavilion with a fireplace, a waterfront fire pit, underground utilities, and a marina boat ramp. Residents enjoy access to a separate gated storage area for trailers, boats, and RVs. Embrace the lake living life on Lake Palestine!
For sale
Price cut: $20K (6/28)
$1,530,000
5502 Nathan Dr, Chandler, TX 75758
5beds
3,855sqft
:
Get pre-qualified$10,265/mo
Single Family Residence
Built in 2018
0.59 Acres Lot
$1,472,700 Zestimate®
$397/sqft
$154/mo HOA
What's special
Waterfront oasisRich wood floorsFive spacious bedroomsExpansive walk-in closetState-of-the-art theater roomSoaking tubGourmet kitchen
- 160 days |
- 406 |
- 16 |
Zillow last checked:
Listing updated:
Listed by:
Jena Waldron 903-736-8311,
Keller Williams Realty-Tyler
Source: GTARMLS,MLS#: 26002176
Facts & features
Interior
Bedrooms & bathrooms
- Bedrooms: 5
- Bathrooms: 5
- Full bathrooms: 4
- 1/2 bathrooms: 1
Rooms
- Room types: Office, Family Room, Utility Room, 1 Living Area, Utility Closet, Media Room
Primary bedroom
- Features: Master Bedroom Split
- Level: Main
Bedroom
- Features: Guest Bedroom Split, Walk-In Closet(s)
- Level: Main
Bedroom 1
- Area: 240
- Dimensions: 15 x 16
Bedroom 2
- Area: 144
- Dimensions: 12 x 12
Bedroom 3
- Area: 156
- Dimensions: 12 x 13
Bedroom 4
- Area: 169
- Dimensions: 13 x 13
Bathroom
- Features: Shower Only, Shower and Tub, Shower/Tub, Separate Lavatories, Separate Water Closet, Walk-In Closet(s), Bar, Linen Closet
Dining room
- Features: Den/Dining Combo
- Area: 272
- Dimensions: 17 x 16
Kitchen
- Features: Kitchen/Eating Combo, Breakfast Bar
Heating
- Central/Electric, Central/Gas, Zoned, Fireplace(s), Hot Water, Propane
Cooling
- Central Electric, Zoned-3 or more, 13-15 SEER AC
Appliances
- Included: Dishwasher, Disposal, Microwave, Refrigerator, Double Oven, Electric Oven, Gas Cooktop, Gas Water Heater
Features
- Ceiling Fan(s), Sound System, Vaulted Ceiling(s), Pantry, Kitchen Island
- Flooring: Carpet, Wood, Tile
- Windows: Blinds, Double Pane Windows, Low Emissivity Windows, Tinted Windows
- Has fireplace: Yes
- Fireplace features: Gas Starter, Gas Log
Interior area
- Total structure area: 3,855
- Total interior livable area: 3,855 sqft
Video & virtual tour
Property
Parking
- Total spaces: 3
- Parking features: Garage Faces Side, Door w/Opener w/Controls
- Garage spaces: 3
- Has uncovered spaces: Yes
- Details: Garage Size: 34 x 24
Features
- Levels: Two
- Stories: 2
- Patio & porch: Patio Covered, Deck Covered, Porch
- Exterior features: Barbecue, Sprinkler System, Gutter(s), Lighting, Outdoor Kitchen
- Pool features: None
- Fencing: Wrought Iron
- On waterfront: Yes
- Waterfront features: Waterfront, Water/Lakefront
- Body of water: Lake Palestine
Lot
- Size: 0.59 Acres
- Dimensions: 101 x 260
- Features: Cul-De-Sac, Subdivision Lot, Rectangular Lot
Details
- Additional structures: Boat House
- Parcel number: 309147
- Special conditions: Homeowner's Assn Dues
Construction
Type & style
- Home type: SingleFamily
- Architectural style: Traditional
- Property subtype: Single Family Residence
Materials
- Stone, Shingle, Concrete Based Siding, Foam Insulation
- Foundation: Slab
- Roof: Composition
Condition
- Year built: 2018
Utilities & green energy
- Sewer: Septic Tank
- Water: Public, Company: Aqua
- Utilities for property: Underground Utilities
Green energy
- Energy efficient items: Thermostat, HVAC
Community & HOA
Community
- Features: Common Areas, Fishing, Gated, Boat Ramp, Boat Dock - Slip, RV Parking
- Security: Security Gate, Security System
- Subdivision: BROWN'S LANDING PHASE II
HOA
- Has HOA: Yes
- HOA fee: $1,850 annually
Location
- Region: Chandler
Financial & listing details
- Price per square foot: $397/sqft
- Tax assessed value: $1,740,493
- Annual tax amount: $27,928
- Date on market: 2/15/2026
- Listing terms: Conventional,FHA,VA Loan,Cash,Other/See Remarks,Texas Veteran Land Board
- Road surface type: Paved
Estimated market value
$1,472,700
$1.40M - $1.55M
$4,114/mo
Price history
| Date | Event | Price |
|---|---|---|
| 6/28/2026 | Price change | $1,530,000-1.3%$397/sqft |
Source:  GTARMLS #26002176 Report a problem GTARMLS #26002176 Report a problem | ||
| 5/17/2026 | Price change | $1,550,000-1.6%$402/sqft |
Source: GTARMLS #26002176 Report a problem | ||
| 3/26/2026 | Price change | $1,575,000-1.5%$409/sqft |
Source: GTARMLS #26002176 Report a problem | ||
| 2/15/2026 | Listed for sale | $1,599,000-1.6%$415/sqft |
Source: GTARMLS #26002176 Report a problem | ||
| 11/5/2024 | Listing removed | $1,625,000$422/sqft |
Source: NTREIS #20561989 Report a problem | ||
| 9/7/2024 | Listed for sale | $1,625,000$422/sqft |
Source: GTARMLS #24003585 Report a problem | ||
| 8/28/2024 | Pending sale | $1,625,000$422/sqft |
Source:  HAR #43145915 Report a problem HAR #43145915 Report a problem | ||
| 8/28/2024 | Contingent | $1,625,000$422/sqft |
Source: NTREIS #20561989 Report a problem | ||
| 8/27/2024 | Price change | $1,625,000-1.5%$422/sqft |
Source: GTARMLS #24003585 Report a problem | ||
| 5/30/2024 | Price change | $1,649,000-2.7%$428/sqft |
Source: GTARMLS #24003585 Report a problem | ||
| 3/14/2024 | Listed for sale | $1,695,000+13.8%$440/sqft |
Source: GTARMLS #24003585 Report a problem | ||
| 8/6/2021 | Sold | -- |
Source: GTARMLS #10137381 Report a problem | ||
| 7/20/2021 | Pending sale | $1,490,000$387/sqft |
Source: HAR #39306802 Report a problem | ||
| 7/14/2021 | Listed for sale | $1,490,000$387/sqft |
Source: GTARMLS #10137381 Report a problem | ||
Public tax history
| Year | Property taxes | Tax assessment |
|---|---|---|
| 2025 | $27,929 -4.3% | $1,740,493 -4.5% |
| 2024 | $29,177 +3.7% | $1,822,076 +6.2% |
| 2023 | $28,140 +3.8% | $1,715,974 +13.1% |
| 2022 | $27,118 +97.1% | $1,516,980 |
| 2021 | $13,756 +13.8% | -- |
| 2020 | $12,086 -1.9% | -- |
| 2019 | $12,325 +885% | $693,970 +1068.3% |
| 2018 | $1,251 +0% | $59,400 |
| 2017 | $1,251 -0.3% | $59,400 |
| 2016 | $1,256 +3.5% | $59,400 |
| 2015 | $1,213 +1447% | $59,400 +1446.9% |
| 2014 | $78 | $3,840 |
Find assessor info on the county website
Monthly payment
Est. payment
Payment breakdown
Explore the cost of this home by adjusting the details. Changes won't be saved.Climate risks
Neighborhood: 75758
Nearby schools
GreatSchools rating
- 6/10Chandler Intermediate SchoolGrades: 4-6Distance: 8.2 mi
- 7/10Brownsboro Junior High SchoolGrades: 7-8Distance: 11.4 mi
- 4/10Brownsboro High SchoolGrades: 9-12Distance: 11.7 mi
Schools provided by the listing agent
- Elementary: Chandler
- Middle: Chandler
- High: Brownsboro
Source: GTARMLS. This data may not be complete. We recommend contacting the local school district to confirm school assignments for this home.
- $686,600-- bd-- ba2.6k sqft5524 Nathan Dr, Chandler, TX 75758Off Market
- $1,326,000-- bd-- ba3.4k sqft5496 Nathan Dr, Chandler, TX 75758Off Market
- $--4 bd3 ba2.8k sqft5546 Nathan Dr, Chandler, TX 75758Sold

- $--0.598 Acres5428 Nathan, Chandler, TX 75758Off Market
- $2,485,0000.609 Acres5451 Nathan Dr, Chandler, TX 75758Off Market
- $1,344,900-- bd-- ba3.4k sqft5501 Nathan Dr, Chandler, TX 75758Off Market
- $1,167,4003 bd4 ba3.4k sqft5578 Nathan Dr, Chandler, TX 75758Off Market
- $1,528,900-- bd-- ba3.3k sqft5473 Nathan Dr, Chandler, TX 75758Off Market
A local agent can set up tours, give advice and negotiate with sellers.
A local lender can help you make sure your offer is ready when you are.
Similar homes
- $899,9954 bd3 ba3.7k sqft19275 County Road 3411, Chandler, TX 75758For Sale
 MLS ID #26010023, Karin Miller, Ebby Halliday, REALTORS® - Tyler. GTARMLS
 - $1,400,0004 bd3 ba3.3k sqft280 N Bay Dr, Bullard, TX 75757For Sale
 MLS ID #26007823, Donna Pearce, Berkshire Hathaway HomeServices Premier Properties. GTARMLS
 - $1,550,0003 bd4 ba3.4k sqft282 N Bay Dr, Bullard, TX 75757For Sale
 MLS ID #26002658, Judy Hooker, Southern Charm Real Estate. GTARMLS
 - $1,199,0005 bd4 ba3.5k sqft22107 Bluewater Rd, Chandler, TX 75758New Construction
 MLS ID #26003249, John Rawls, Miller Homes Group. GTARMLS
 - $1,499,0005 bd4 ba3.9k sqft7811 Double Oaks Rd, Athens, TX 75752For SaleMLS ID #26001144, Nick Grant, Steve Grant Realty, LLC. GTARMLS
- $1,225,0004 bd3 ba3.9k sqft21214 Bay View Dr, Flint, TX 75762For SaleMLS ID #26007551, Hannah Tavenner, Nanci Wright Property Management. GTARMLS
- $1,375,0005 bd5 ba4.5k sqft18142 County Road 122, Tyler, TX 75703For SaleMLS ID #26008307, Robin Fields, RealEdge Real Estate - Tyler. GTARMLS
- $799,0003 bd2 ba1.9k sqft3522 S Island Dr, Chandler, TX 75758For SaleMLS ID #26006366, Toni Scott, Century 21 First Group - Lindale. GTARMLS
- $1,169,0003 bd4 ba4.1k sqft16241 County Road 1322, Flint, TX 75762For SaleMLS ID #26005838, Cherie Davidson, Berkshire Hathaway HomeServices Premier Properties. GTARMLS
- $1,350,0003 bd3 ba2.4k sqft13711 County Road 3512, Brownsboro, TX 75756For SaleMLS ID #26010007, Mary Margaret Anderson, NextHome Neighbors. GTARMLS
- $1,195,0004 bd3 ba2.6k sqft7433 State Highway 155, Frankston, TX 75763For SaleMLS ID #26002976, Jana Dillard, Staples Sotheby's International Realty. GTARMLS
- $1,425,0004 bd3 ba3.5k sqft18809 Lazy Ln, Flint, TX 75762For SaleMLS ID #26007712, Cynthia Ogletree, Ogletree Real Estate, LLC. GTARMLS
- $1,700,0004 bd4 ba4.2k sqft2001 Rose Point, Athens, TX 75752For SaleMLS ID #26007230, Steve Grant, Steve Grant Realty, LLC. GTARMLS
- $1,350,0005 bd7 ba5.6k sqft6500 Hollytree Cir, Tyler, TX 75703For SaleMLS ID #26009881, Heather Hill, Realty One Group Rose. GTARMLS
- $1,625,0003 bd4 ba3.2k sqft2287 County Road 3402, Bullard, TX 75757For SaleMLS ID #26006597, Chris Curran, Steve Grant Realty, LLC. GTARMLS
- $1,499,0004 bd5 ba3k sqft15132 County Road 178, Tyler, TX 75703For SaleMLS ID #26003573, Susan Devinney, RE/MAX Tyler. GTARMLS
- $830,0005 bd5 ba4k sqft23618 Lakeview Dr, Bullard, TX 75757For SaleMLS ID #26003264, Wana Crouch, National Agent Network. GTARMLS
- $1,150,0004 bd4 ba3k sqft11855 County Road 1169, Tyler, TX 75703For SaleMLS ID #26008824, Macy Myers Ruark, Dwell Realty. GTARMLS
- $985,0005 bd5 ba3.9k sqft1909 County Road 3506, Bullard, TX 75757For SaleMLS ID #26008488, Vanessa Griffin, The Agency Tyler. GTARMLS
- $1,365,0003 bd3 ba2.9k sqft12075 State Highway 31 E #E, Brownsboro, TX 75756For SaleMLS ID #70013590, Krista Wiley. Deep East Texas
