Skip main navigation
Off market
Street View
  • $1,165,200

    5578 Nathan Dr, Chandler, TX 75758

    3beds
    3,453sqft
    SingleFamily
    Built in 2018
    0.61 Acres Lot
    $1,165,200 Zestimate®
    $337/sqft
    $4,957 Estimated rent

    Home value

    $1,165,200

    $1.05M - $1.29M

    $4,957/mo

    Zestimate® history
    Loading
    Loading...

    Owner options

    List your home for rent

    $4,957/mo

    Rent Zestimate®

    Find your next renter with Zillow Rental Manager. Plus, with online applications, you can quickly screen prospective tenants – for free.

    Learn more

    $4,957/mo

    Rent Zestimate®

    Refinance and save

    $7,412/mo

    Est. payment

    Refinancing to a lower rate could help reduce your monthly payments and save thousands over the life of the loan.

    See today's rates

    $7,412/mo

    Est. payment

    Explore your selling options

    Work with a Zillow partner agent

    Leverage their expertise and Zillow's premium Showcase listings to get your home seen by more buyers.

    Get started

    List with your own agent

    Get your home in front of millions of buyers by listing it on Zillow.

    Learn how to do it

    Sell it yourself

    Take full control of how buyers see your home on Zillow by listing For Sale by Owner (FSBO).

    List your home

    What's special

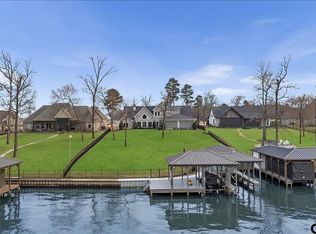
    You ARE at the right place at the right time! This unique lakefront luxury home is now offered well below the $775K appraised value for a fortunate buyer. Located in a beautifully maintained gated community on the shores of Lake Palestine, this modern bungalow is a 2018 new construction move-in ready! Clean, crisp & perfect! Exquisitely appointed, this 3,453 sq ft home features a grand living area with huge lake view windows. The chef's kitchen offers stainless appliances, a generous 9 ft island (seats 4), leathered Tesora Bianco countertops and abundant Shaker cabinets. Double ovens and a 5 burner gas stove with custom backsplash and pot filler complete the delightful setting. The living room is astounding with 16 ft beamed ceiling & high clerestory windows, a craftsman style fireplace fronted with hand-made tile, plus lighted built-ins. The Master suite has serene water view windows and features a window seat, fantastic closet with built-in dressers & space for your safe. Spa bath with double sinks, Carrara countertops, large glassed shower and a soaking tub with constant warmth recirculation feature. The 2nd Bedroom also has an ensuite bath, while the 3rd Bedroom is a whimsical upstairs getaway with shiplap, hipped ceilings, built-in daybed with lake views and private 1/2 bath. A 3rd full bath is located for convenience to the deck & pool area or returning from lake excursions. The large laundry/utility room features plentiful Shaker cabinets boasting storage galore and large utility sink with beautiful countertops AND space for your second refrigerator, easily accessible from deck & pool. A bonus room is available for use as your gym/hobby/studio area or can easily be converted to 4th bedroom. The library/media room is a cozy place for family entertainment with a wall of custom cabinetry that may also serve as an office. The lot has 108 feet of waterfront w/sturdy attractive boathouse, lift and swim step for easy access! SUMMER is HOT! WHY miss OUT!

    This property is off market, which means it's not currently listed for sale or rent on Zillow. This may be different from what's available on other websites or public sources.

    Facts & features

    Interior

    Bedrooms & bathrooms
    • Bedrooms: 3
    • Bathrooms: 4
    • Full bathrooms: 3
    • 1/2 bathrooms: 1
    Heating
    • Gas
    Cooling
    • Central, Other
    Appliances
    • Included: Dishwasher, Microwave, Range / Oven, Refrigerator
    Features
    • Has fireplace: Yes
    Interior area
    • Total interior livable area: 3,453 sqft

    Property

    Parking
    • Parking features: Garage - Attached
    Features
    • Has spa: Yes
    • On waterfront: Yes
    Lot
    • Size: 0.61 Acres
    Details
    • Parcel number: 309150

    Construction

    Type & style
    • Home type: SingleFamily
    Materials
    • Roof: Composition
    Condition
    • Year built: 2018

    Utilities & green energy

    • Sewer: Aerobic Septic Sys

    Community & HOA

    HOA
    • Has HOA: Yes
    • HOA fee: $66 monthly
    Location
    • Region: Chandler

    Financial & listing details

    • Price per square foot: $337/sqft
    • Tax assessed value: $1,208,302
    • Annual tax amount: $9,774

    Price history

    DateEventPrice
    8/16/2019Sold--
    Source: GTARMLS #10104485 Report a problem

    Public tax history

    YearProperty taxesTax assessment
    2025$9,774 -8.4%$1,208,302 +7.5%
    2024$10,673 -12.7%$1,124,234 +4.1%
    2023$12,219 -10.4%$1,080,213 -18.8%
    2022$13,639 -2.5%$1,329,840
    2021$13,994 +6.9%--
    2020$13,086 -11.3%--
    2019$14,751 +980.6%$700,240 +980.6%
    2018$1,365 $64,800
    2017$1,365 -0.3%$64,800
    2016$1,370 +3.5%$64,800
    2015$1,323 +1532.3%$64,800 +1532.2%
    2014$81 $3,970
    Find assessor info on the county website

    Neighborhood: 75758

    Nearby schools

    GreatSchools rating
    Schools provided by the listing agent
    • Elementary: Chandler
    • Middle: Chandler
    • High: Brownsboro

    Source: The MLS. This data may not be complete. We recommend contacting the local school district to confirm school assignments for this home.

    Get a cash offer in 3 minutes
    Find out how much your home could sell for in as little as 3 minutes with a no-obligation cash offer.
    Estimated market value
    $1,165,200
    Get a cash offer in 3 minutes
    Find out how much your home could sell for in as little as 3 minutes with a no-obligation cash offer.
    Estimated market value
    $1,165,200