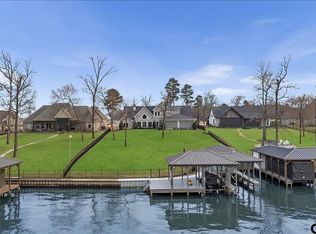
LUXURY meets WATER FRONT living along Lake Palestine in gated Brown's Landing! BETTER than NEW CONSTRUCTION, SINGLE STORY, custom built by Campbell Custom Homes for a previous Parade of Homes and lovingly maintained as a second home. Just shy of 3,000sf, 4 BR & 3 FB home tucked away on just over half an acre on the lake - OVER-SIZE, WATER FRONT, CUL-DE-SAC lot. This home is perfect for those that are seeking peace & serenity of lake living + those who love to entertain, whether indoors or out. Built with function in mind - great room for living & entertaining with rich wood floors and an amazing view of the private backyard and view of the lake. Beautiful, spacious kitchen is a chef's dream - gas cooktop, double wall ovens & microwave, abundance of granite counter space and cabinets galore + large island with separate sink, SS appliances (fridge stays) & over-size walk-in pantry. Primary suite with double tray ceilings overlooks the backyard with lake view & access to covered patio complete with spa like bath with soaking tub, separate shower, dual sinks + vanity area & huge closet. Split floor plan includes 3 additional bedrooms and 2 full baths (hollywood bath + ensuite). Utility room with storage and space for full size washer and dryer + full size fridge or standalone freezer. Gated neighborhood amenities include common areas with landscaping & fencing, security gate, picnic pavilion with fireplace & restrooms, waterfront fire pit, underground utilities, a day marina, a boat ramp, separate gated & fenced boat trailer RV storage area.
Sold
Price Unknown
5546 Nathan Dr, Chandler, TX 75758
4beds
2,818sqft
Single Family Residence
Built in 2011
0.59 Acres Lot
$902,400 Zestimate®
$--/sqft
$2,786 Estimated rent
Home value
$902,400
$857,000 - $948,000
$2,786/mo
Zestimate® history
Owner options
List your home for rent
$2,786/mo
Rent Zestimate®
Find your next renter with Zillow Rental Manager. Plus, with online applications, you can quickly screen prospective tenants – for free.
$2,786/mo
Rent Zestimate®
Refinance and save
$1,750/mo
Est. payment
Refinancing to a lower rate could help reduce your monthly payments and save thousands over the life of the loan.
$1,750/mo
Est. payment
Explore your selling options
Work with a Zillow partner agent
Leverage their expertise and Zillow's premium Showcase listings to get your home seen by more buyers.
Get startedList with your own agent
Get your home in front of millions of buyers by listing it on Zillow.
Learn how to do itSell it yourself
Take full control of how buyers see your home on Zillow by listing For Sale by Owner (FSBO).
List your homeWhat's special
Boat rampWater front livingSplit floor planRich wood floorsFridge staysWaterfront fire pitSoaking tub
Zillow last checked:
Listing updated:
Listed by:
Darby Grimmett 0627592 214-724-4494,
Compass RE Texas, LLC. 214-814-8100
Bought with:
Mimi Burch
Staples Sotheby's International Realty LLC
Source: NTREIS,MLS#: 20965232
Facts & features
Interior
Bedrooms & bathrooms
- Bedrooms: 4
- Bathrooms: 3
- Full bathrooms: 3
Primary bedroom
- Features: Closet Cabinetry, Ceiling Fan(s), Dual Sinks, Double Vanity, En Suite Bathroom, Garden Tub/Roman Tub, Sitting Area in Primary, Separate Shower, Walk-In Closet(s)
- Level: First
- Dimensions: 1 x 1
Primary bedroom
- Features: Dual Sinks, Double Vanity, En Suite Bathroom, Garden Tub/Roman Tub, Sitting Area in Primary, Separate Shower, Walk-In Closet(s)
- Level: First
- Dimensions: 1 x 1
Bedroom
- Features: Ceiling Fan(s), En Suite Bathroom, Split Bedrooms
- Level: First
- Dimensions: 1 x 1
Bedroom
- Features: Ceiling Fan(s), En Suite Bathroom, Split Bedrooms
- Level: First
- Dimensions: 1 x 1
Bedroom
- Features: Ceiling Fan(s), En Suite Bathroom, Split Bedrooms
- Level: First
- Dimensions: 1 x 1
Kitchen
- Features: Breakfast Bar, Built-in Features, Dual Sinks, Eat-in Kitchen, Granite Counters, Kitchen Island, Sink, Walk-In Pantry
- Level: First
- Dimensions: 1 x 1
Living room
- Features: Built-in Features, Ceiling Fan(s), Fireplace
- Level: First
- Dimensions: 1 x 1
Utility room
- Features: Built-in Features, Utility Room, Utility Sink
- Level: First
- Dimensions: 1 x 1
Heating
- Central, Electric, Propane
Cooling
- Central Air, Ceiling Fan(s), Electric
Appliances
- Included: Some Gas Appliances, Double Oven, Dryer, Dishwasher, Gas Cooktop, Disposal, Gas Water Heater, Microwave, Plumbed For Gas, Refrigerator, Tankless Water Heater, Washer
- Laundry: Washer Hookup, Electric Dryer Hookup, Laundry in Utility Room
Features
- Built-in Features, Chandelier, Decorative/Designer Lighting Fixtures, Double Vanity, Eat-in Kitchen, Granite Counters, High Speed Internet, In-Law Floorplan, Kitchen Island, Open Floorplan, Pantry, Vaulted Ceiling(s), Natural Woodwork, Walk-In Closet(s), Wired for Sound
- Flooring: Carpet, Tile, Wood
- Windows: Window Coverings
- Has basement: No
- Number of fireplaces: 1
- Fireplace features: Family Room, Gas Log
Interior area
- Total interior livable area: 2,818 sqft
Property
Parking
- Total spaces: 2
- Parking features: Additional Parking, Inside Entrance, Kitchen Level, Garage Faces Side
- Attached garage spaces: 2
Features
- Levels: One
- Stories: 1
- Patio & porch: Rear Porch, Front Porch, Patio, Covered
- Exterior features: Rain Gutters
- Pool features: None
- Fencing: Back Yard,Partial,Wrought Iron
- Has view: Yes
- View description: Water
- Has water view: Yes
- Water view: Water
- Waterfront features: Lake Front, Waterfront
Lot
- Size: 0.59 Acres
- Features: Back Yard, Cul-De-Sac, Lawn, Subdivision, Waterfront
- Residential vegetation: Grassed
Details
- Parcel number: 22320001033010
Construction
Type & style
- Home type: SingleFamily
- Architectural style: Traditional,Detached
- Property subtype: Single Family Residence
Materials
- Brick, Stone Veneer
- Foundation: Slab
- Roof: Composition
Condition
- Year built: 2011
Utilities & green energy
- Sewer: Aerobic Septic, Septic Tank
- Water: Public
- Utilities for property: Cable Available, Electricity Available, Electricity Connected, Propane, Septic Available, Underground Utilities, Water Available
Community & HOA
Community
- Features: Boat Facilities, Dock, Fishing, Fenced Yard, Marina, Park, Gated, Lake
- Security: Security System, Security Gate, Gated Community
- Subdivision: Browns Lndg Ph 02
HOA
- Has HOA: Yes
- Services included: All Facilities, Maintenance Grounds, Security
- HOA fee: $1,750 annually
- HOA name: Brown's Landing
- HOA phone: 903-904-7550
Location
- Region: Chandler
Financial & listing details
- Tax assessed value: $945,485
- Annual tax amount: $15,440
- Date on market: 6/11/2025
- Cumulative days on market: 151 days
- Listing terms: Cash,Conventional,FHA,VA Loan
- Exclusions: inquire with agent
- Electric utility on property: Yes
Price history
| Date | Event | Price |
|---|---|---|
| 12/16/2025 | Sold | -- |
Source: NTREIS #20965232 Report a problem | ||
| 11/13/2025 | Pending sale | $975,000$346/sqft |
Source: NTREIS #20965232 Report a problem | ||
| 11/13/2025 | Contingent | $975,000$346/sqft |
Source: NTREIS #20965232 Report a problem | ||
| 8/25/2025 | Price change | $975,000-2.4%$346/sqft |
Source: NTREIS #20965232 Report a problem | ||
| 6/11/2025 | Listed for sale | $999,000+5.2%$355/sqft |
Source: NTREIS #20965232 Report a problem | ||
| 10/23/2023 | Sold | -- |
Source:  GTARMLS #23007465 Report a problem GTARMLS #23007465 Report a problem | ||
| 9/18/2023 | Pending sale | $950,000$337/sqft |
Source:  HAR #21826476 Report a problem HAR #21826476 Report a problem | ||
| 9/18/2023 | Contingent | $950,000$337/sqft |
Source: NTREIS #20353990 Report a problem | ||
| 9/7/2023 | Price change | $950,000-13.6%$337/sqft |
Source: GTARMLS #23007465 Report a problem | ||
| 8/31/2023 | Price change | $1,100,000+10%$390/sqft |
Source:  LGVBOARD #20235201 Report a problem LGVBOARD #20235201 Report a problem | ||
| 7/8/2023 | Price change | $1,000,000-9.1%$355/sqft |
Source: GTARMLS #23007465 Report a problem | ||
| 6/9/2023 | Listed for sale | $1,100,000$390/sqft |
Source: GTARMLS #23007465 Report a problem | ||
Public tax history
| Year | Property taxes | Tax assessment |
|---|---|---|
| 2025 | $15,172 +0.2% | $945,485 |
| 2024 | $15,140 +151.9% | $945,485 +54.4% |
| 2023 | $6,010 -17.7% | $612,260 +10% |
| 2022 | $7,306 -2% | $556,600 |
| 2021 | $7,452 +8.1% | -- |
| 2020 | $6,894 0% | -- |
| 2019 | $6,895 | $497,920 +2.6% |
| 2018 | $6,895 +0% | $485,370 +1.5% |
| 2017 | $6,894 | $478,300 |
| 2016 | $6,894 -0.1% | $478,300 |
| 2015 | $6,899 -2.1% | $478,300 +9% |
| 2014 | $7,044 | $438,680 |
| 2013 | -- | $438,680 |
| 2012 | -- | $438,680 |
Find assessor info on the county website
Neighborhood: 75758
Nearby homes
- $686,600-- bd-- ba2.6k sqft5524 Nathan Dr, Chandler, TX 75758Off Market
- $1,167,4003 bd4 ba3.4k sqft5578 Nathan Dr, Chandler, TX 75758Off Market
- $1,530,0005 bd5 ba3.8k sqft5502 Nathan Dr, Chandler, TX 75758For Sale
- $1,143,800-- bd-- ba2.8k sqft5600 Nathan Dr, Chandler, TX 75758Off Market
- $1,326,000-- bd-- ba3.4k sqft5496 Nathan Dr, Chandler, TX 75758Off Market
- $--0.598 Acres5428 Nathan, Chandler, TX 75758Off Market
- $--1 Square Feet5597 Nancy Cir, Chandler, TX 75758Off Market
- $1,344,900-- bd-- ba3.4k sqft5501 Nathan Dr, Chandler, TX 75758Off Market
Nearby schools
GreatSchools rating
- 6/10Chandler Intermediate SchoolGrades: 4-6Distance: 8.2 mi
- 7/10Brownsboro Junior High SchoolGrades: 7-8Distance: 11.4 mi
- 4/10Brownsboro High SchoolGrades: 9-12Distance: 11.7 mi
Schools provided by the listing agent
- Elementary: Chandler
- High: Brownsboro
- District: Brownsboro ISD
Source: NTREIS. This data may not be complete. We recommend contacting the local school district to confirm school assignments for this home.
Get a cash offer in 3 minutes
Find out how much your home could sell for in as little as 3 minutes with a no-obligation cash offer.
Estimated market value
$902,400
Get a cash offer in 3 minutes
Find out how much your home could sell for in as little as 3 minutes with a no-obligation cash offer.
Estimated market value
$902,400
- Texas
- Henderson County
- Chandler
- 75758
- 5546 Nathan Dr
Nearby cities
Nearby neighborhoods
Nearby zip codes
Other Chandler Topics
