Beautifully maintained and truly special, this exceptional single-story luxury home offers more than 4,000 Sq. Ft. of beautifully appointed living space, five spacious bedrooms, and an abundance of room to live, entertain, and unwind. From the moment you enter, the home makes an impression with a gracious foyer accented by designer wallpaper and an inviting sense of scale that continues throughout. The thoughtfully designed floor plan features four distinct living spaces, including a formal living room that opens beautifully to the formal dining room—perfect for elegant entertaining or memorable gatherings. At the heart of the home is a completely renovated chef’s kitchen, thoughtfully designed for both everyday living and entertaining. Exceptional appliances include a Thermador cooktop, Dacor double ovens, and a Monogram built-in refrigerator with custom doors, complemented by additional high-end details and finishes throughout. The private primary retreat is truly remarkable, offering separate his-and-her baths with connecting dressing areas, creating a luxurious and highly functional sanctuary. The fifth bedroom adds an exceptional layer of flexibility. With its own private bath and generous closets, it can serve as a spacious bedroom, game room, home office, or private mother-in-law suite—whatever best suits your lifestyle. Every room is generously proportioned, beautifully maintained, and designed to provide comfort without sacrificing elegance. With its expansive one-level floor plan, sophisticated updates, exceptional kitchen, luxurious primary suite, and versatile living spaces, this is a home that must be experienced in person. A rare opportunity to own a truly beautiful home where space, quality, elegance, and livability come together beautifully.
For sale
$625,000
2725 Pecan Dr, Tyler, TX 75701
5beds
4,139sqft
Single Family Residence
Built in 1962
0.49 Acres Lot
$596,700 Zestimate®
$151/sqft
$-- HOA
What's special
Sophisticated updatesFive spacious bedroomsPrivate primary retreatVersatile living spacesExpansive one-level floor planFour distinct living spacesDacor double ovens
- 19 days
- 620
- 42
Zillow last checked:
Listing updated:
Listed by:
Douglas Crutcher 903-539-0248,
RE/MAX Properties,
Patricia Hartley 903-539-0417
Source: GTARMLS,MLS#: 26013290
Facts & features
Interior
Bedrooms & bathrooms
- Bedrooms: 5
- Bathrooms: 4
- Full bathrooms: 4
Bathroom
- Features: Shower Only, Shower/Tub, Dressing Area, Separate Dressing Areas, Separate Lavatories, Walk-In Closet(s), Vinyl, Ceramic Tile
Heating
- Central/Gas
Cooling
- Central Electric
Appliances
- Included: Dishwasher, Disposal, Microwave, Refrigerator, Ice Maker, Double Oven, Electric Oven, Electric Cooktop, Warming Drawer
Features
- Ceiling Fan, Vaulted Ceiling(s), Pantry
- Flooring: Tile, Vinyl, Wood
- Fireplace features: Two Or More Fireplaces, Gas, Brick
Interior area
- Total structure area: 4,139
- Total interior livable area: 4,139 sqft
Video & virtual tour
Property
Parking
- Total spaces: 2
- Parking features: Inside Entrance, Concrete
- Carport spaces: 2
Features
- Levels: One
- Stories: 1
- Patio & porch: Covered
- Exterior features: Courtyard, Rain Gutters
- Pool features: None
- Fencing: Wood,Wrought Iron
Lot
- Size: 0.49 Acres
- Features: Corner Lot, Subdivision Lot
Details
- Parcel number: 150000084501009000
Construction
Type & style
- Home type: SingleFamily
- Architectural style: Traditional
- Property subtype: Single Family Residence
Materials
- Brick, Wood Siding
- Foundation: Slab
- Roof: Composition
Condition
- Pre-owned
- Year built: 1962
Utilities & green energy
- Sewer: Public Sewer
- Water: Public
- Utilities for property: Cable Available, Cable Internet, Fiber Optic Internet
Community & HOA
Community
- Features: Curbs
- Security: Security System
- Subdivision: Fair Meadows
HOA
- Has HOA: No
Location
- Region: Tyler
Financial & listing details
- Price per square foot: $151/sqft
- Tax assessed value: $577,629
- Annual tax amount: $9,293
- Date on market: 9/28/2026
- Listing terms: Cash,Conventional,FHA,VA Loan
- Road surface type: Paved
Estimated market value
$596,700
$567,000 - $627,000
$3,079/mo
Price history
| Date | Event | Price |
|---|---|---|
| 9/28/2026 | Listed for sale | $625,000+12.6%$151/sqft |
Source:  GTARMLS #26013290 Report a problem GTARMLS #26013290 Report a problem | ||
| 2/12/2025 | Sold | -- |
Source: GTARMLS #24002556 Report a problem | ||
| 1/2/2025 | Contingent | $554,900$134/sqft |
Source: GTARMLS #24002556 Report a problem | ||
| 12/19/2024 | Listing removed | $554,900-1.8%$134/sqft |
Source: GTARMLS #24002556 Report a problem | ||
| 12/3/2024 | Contingent | $564,900$136/sqft |
Source: GTARMLS #24002556 Report a problem | ||
| 11/17/2024 | Pending sale | $564,900$136/sqft |
Source: GTARMLS #24002556 Report a problem | ||
| 9/27/2024 | Price change | $564,900-1.8%$136/sqft |
Source: GTARMLS #24002556 Report a problem | ||
| 9/7/2024 | Listed for sale | $575,000-2.5%$139/sqft |
Source: GTARMLS #24002556 Report a problem | ||
| 8/9/2024 | Listing removed | $589,900-1.7%$143/sqft |
Source: GTARMLS #24002556 Report a problem | ||
| 8/1/2024 | Pending sale | $599,900$145/sqft |
Source: GTARMLS #24002556 Report a problem | ||
| 6/8/2024 | Price change | $599,900-2.5%$145/sqft |
Source: GTARMLS #24002556 Report a problem | ||
| 4/18/2024 | Price change | $615,000-2.4%$149/sqft |
Source: GTARMLS #24002556 Report a problem | ||
| 2/23/2024 | Listed for sale | $629,900$152/sqft |
Source: GTARMLS #24002556 Report a problem | ||
Public tax history
| Year | Property taxes | Tax assessment |
|---|---|---|
| 2024 | $8,015 +9.3% | $577,629 -4.1% |
| 2023 | $7,334 -8.8% | $602,472 +35% |
| 2022 | $8,038 +1.1% | $446,319 +11.5% |
| 2021 | $7,952 +1.4% | $400,298 +1.6% |
| 2020 | $7,839 +5.7% | $394,052 +7.5% |
| 2019 | $7,417 -3.2% | $366,646 -1.1% |
| 2018 | $7,662 +0.6% | $370,609 |
| 2017 | $7,620 +5.1% | $370,609 +3.1% |
| 2016 | $7,248 +4.8% | $359,494 +3.2% |
| 2015 | $6,915 | $348,491 |
| 2014 | $6,915 +2.5% | -- |
| 2013 | $6,747 -0.3% | -- |
| 2012 | $6,767 +0.5% | -- |
| 2011 | $6,736 | -- |
| 2010 | -- | $337,010 -1.7% |
| 2009 | -- | $342,700 |
| 2008 | -- | $342,700 |
| 2007 | -- | $342,700 +2.5% |
| 2006 | -- | $334,400 +9.1% |
| 2005 | -- | $306,400 +5.3% |
| 2004 | -- | $290,900 +3.3% |
| 2003 | -- | $281,700 +7.9% |
| 2002 | -- | $261,000 |
| 2001 | -- | $261,000 +29% |
| 2000 | -- | $202,310 |
Find assessor info on the county website
Monthly payment
Est. payment
Payment breakdown
Explore the cost of this home by adjusting the details. Changes won't be saved.Climate risks
Neighborhood: 75701
Nearby schools
Schools provided by the listing agent
- Elementary: Woods
- Middle: Hubbard
- High: Tyler Legacy
Source: GTARMLS. This data may not be complete. We recommend contacting the local school district to confirm school assignments for this home.
Similar homes
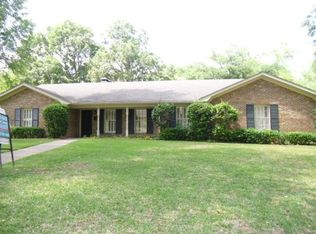
- $649,0004 bd5 ba4.3k sqft121 Fair Ln, Tyler, TX 75701For Sale
 MLS ID #26007501, Ann Head, RE/MAX Tyler. GTARMLS
 - $635,0004 bd4 ba3.2k sqft2306 Old Bullard Rd, Tyler, TX 75701For Sale
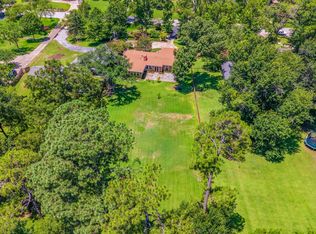 MLS ID #26012823, Amy Egaña, NextHome Neighbors. GTARMLS
 - $565,0003 bd3 ba3.9k sqft309 Glenhaven Dr, Tyler, TX 75701For Sale
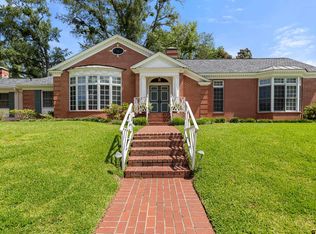 MLS ID #26013284, Kelley Brownlow, Ebby Halliday - Tyler. GTARMLS
 - $450,0004 bd3 ba2.5k sqft2411 Old Bullard Rd, Tyler, TX 75701For Sale
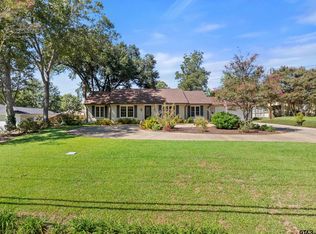 MLS ID #26013674, Melanie Baker, Ebby Halliday - Tyler. GTARMLS
