Thoughtfully enhanced while preserving its timeless 1937 character, this home features a new Class 3 impact-resistant roof (potentially saving up to 30% on homeowners insurance), two new HVAC systems, fresh exterior paint, trim, shutters, lighting, landscape lighting, seamless gutters with screens, black powder-coated front handrail, rear porch fans with remotes, three new garage windows, refinished hardwood floors, new laminate flooring, updated drywall, texture and paint throughout, refreshed lighting and electrical outlets, new toilets, supply lines and valves, updated plumbing in the primary bath, and numerous additional improvements that make this home truly move-in ready.
For sale
$1,500,000
318 W 5th St, Tyler, TX 75701
4beds
4,536sqft
Single Family Residence
Built in 1937
-- sqft lot
$1,386,100 Zestimate®
$331/sqft
$-- HOA
What's special
New laminate flooringRefinished hardwood floorsThree new garage windowsLandscape lightingFresh exterior paintBlack powder-coated front handrailSeamless gutters with screens
- 70 days
- 334
- 22
Zillow last checked:
Listing updated:
Listed by:
Rossalyn Hendrick 832-618-8699,
Ember Realty
Source: GTARMLS,MLS#: 26010993
Facts & features
Interior
Bedrooms & bathrooms
- Bedrooms: 4
- Bathrooms: 6
- Full bathrooms: 5
- 1/2 bathrooms: 1
Bathroom
- Features: Shower/Tub
Heating
- Central/Gas
Cooling
- Central Electric, Ceiling Fan(s)
Appliances
- Included: Microwave, Double Oven, Electric Oven, Electric Cooktop, Warming Drawer
Features
- Breakfast Bar
- Flooring: Wood, Tile, Brick
- Attic: Permanent Stairs
- Fireplace features: Two Or More Fireplaces
Interior area
- Total structure area: 4,536
- Total interior livable area: 4,536 sqft
Property
Parking
- Total spaces: 3
- Parking features: Paved
- Garage spaces: 3
Features
- Levels: Two
- Stories: 2
- Patio & porch: Patio
- Exterior features: Courtyard
- Pool features: None
- Fencing: Wood,Brick
Details
- Parcel number: 150000029600001000
Construction
Type & style
- Home type: SingleFamily
- Architectural style: Traditional
- Property subtype: Single Family Residence
Materials
- Siding
- Foundation: Slab, Combination
- Roof: Composition
Condition
- Pre-owned
- Year built: 1937
Utilities & green energy
- Utilities for property: Cable Available
Community & HOA
Community
- Subdivision: SOUTH PARK HTS
HOA
- Has HOA: No
Location
- Region: Tyler
Financial & listing details
- Price per square foot: $331/sqft
- Tax assessed value: $645,993
- Annual tax amount: $2,328
- Date on market: 8/6/2026
Estimated market value
$1,386,100
$1.32M - $1.46M
$2,935/mo
Price history
| Date | Event | Price |
|---|---|---|
| 8/7/2026 | Listed for sale | $1,500,000+237.1%$331/sqft |
Source:  GTARMLS #26010993 Report a problem GTARMLS #26010993 Report a problem | ||
| 8/20/2014 | Listing removed | $445,000$98/sqft |
Source: Lone Star Realty #9995085 Report a problem | ||
| 8/1/2014 | Listed for sale | $445,000$98/sqft |
Source: Lone Star Realty #9995085 Report a problem | ||
Public tax history
| Year | Property taxes | Tax assessment |
|---|---|---|
| 2024 | $2,716 -4.9% | $645,993 |
| 2023 | $2,856 -45.5% | $645,993 +9.2% |
| 2022 | $5,239 | $591,777 +18.6% |
| 2021 | $5,239 | $498,783 |
| 2020 | $5,239 | $498,783 -3.7% |
| 2019 | $5,239 | $518,005 |
| 2018 | $5,239 | $518,005 |
| 2017 | $5,239 | $518,005 +1.7% |
| 2016 | $5,239 -2.6% | $509,290 +1.4% |
| 2015 | $5,377 | $502,207 |
| 2014 | $5,377 | -- |
| 2013 | $5,377 | -- |
| 2012 | $5,377 | -- |
| 2011 | $5,377 | -- |
| 2010 | -- | $504,653 +0.1% |
| 2009 | -- | $504,200 |
| 2008 | -- | $504,200 +12.4% |
| 2007 | -- | $448,500 |
| 2006 | -- | $448,500 +2.8% |
| 2005 | -- | $436,300 +8.6% |
| 2004 | -- | $401,700 +1.5% |
| 2003 | -- | $395,800 +4% |
| 2002 | -- | $380,500 +5.4% |
| 2001 | -- | $360,900 +16.8% |
| 2000 | -- | $309,090 |
Find assessor info on the county website
Monthly payment
Est. payment
Payment breakdown
Explore the cost of this home by adjusting the details. Changes won't be saved.Climate risks
Neighborhood: 75701
Nearby schools
Schools provided by the listing agent
- Elementary: Bell
- Middle: Hubbard
- High: Tyler Legacy
Source: GTARMLS. This data may not be complete. We recommend contacting the local school district to confirm school assignments for this home.
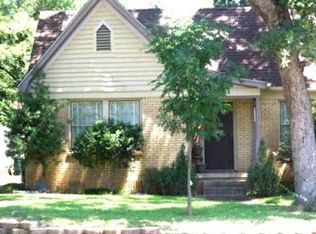
Similar homes
- $1,289,9004 bd5 ba6.3k sqft606 Tremont St, Tyler, TX 75701For Sale
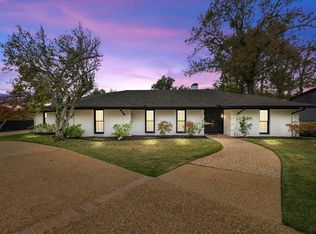 MLS ID #26008299, Haley Beaton, Standard Real Estate. GTARMLS
 - $1,382,6004 bd4 ba4.8k sqft1520 Clubview Dr, Tyler, TX 75701For Sale
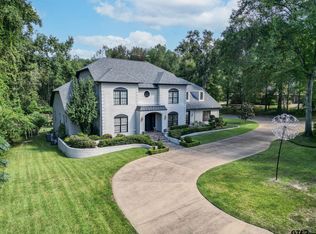 MLS ID #25016449, Wana Crouch, National Agent Network. GTARMLS
 - $1,499,0004 bd5 ba5.7k sqft7105 Walden Dr, Tyler, TX 75703For Sale
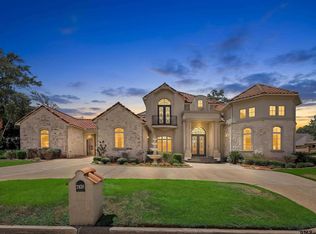 MLS ID #26012012, Pamela Walters, The Pamela Walters Group. GTARMLS
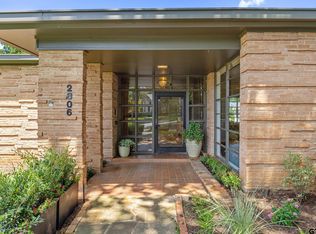
 - $998,0005 bd5 ba4.5k sqft2806 S Keaton Ave, Tyler, TX 75701For Sale
 MLS ID #26010370, Sarah Durham, Newberry Real Estate. GTARMLS
