Live a storybook life in this meticulously updated Cape Cod style 5BD/5.5BA home featuring stunning design both inside and out. Inside the gates of Brighton Creek on a corner lot this traditionally designed home presents a high degree of architectural integrity and balance. Grand foyer leads to both informal and formal rooms on the first floor ideal for large scale entertaining. First floor features immaculate interiors with New England pine hardwood flooring, honed Carrara marble countertops throughout alongside detailed cabinetry.Gathering spaces include dining room, formal living room, office and hearth room with a wet bar and fireplace. The chef's kitchen boasts premium appliances and custom cabinetry, built in desk and ample storage.Situated on the main floor the primary suite offers a marble clad bathroom with heated floors and closets outfitted in custom cabinetry.Upstairs are guest suites and a seating area with wet bar. Oversized laundry room provides space for double stacked washer and dryer and lockers with drawers and hanging space. The porte cochere connects to the 3 car garage with epoxy flooring and built ins and above, the carriage house is the ideal guest retreat with 1BD/1BA and kitchenette. Outside, the backyard showcases a cabana with kitchen,dining area,living room and full bathroom.The outdoor speakers provide ambiance for entertaining as you enjoy the pool and separate hot tub with waterfall feature. Multiple seating areas, lush landscaping and curated lighting create the ultimate outdoor escape.In addition to updated flooring,paint,new custom cabinetry, newly remodeled bathrooms and kitchen the other improvements include a new roof, complete home generator, updated security and sound system, gardens with full irrigation, extensive landscaping and storage shed. Substantial amount of mature trees balance wide open, park like spaces and lawns front and rear. This secluded location offers privacy and luxury making it your ideal next home!
Sold
Price Unknown
3896 Brighton Creek Cir, Tyler, TX 75707
6beds
6,819sqft
Single Family Residence
Built in 2001
1.51 Acres Lot
$1,844,200 Zestimate®
$--/sqft
$2,784 Estimated rent
Home value
$1,844,200
$1.70M - $2.01M
$2,784/mo
Zestimate® history
Owner options
List your home for rent
$2,784/mo
Rent Zestimate®
Find your next renter with Zillow Rental Manager. Plus, with online applications, you can quickly screen prospective tenants – for free.
$2,784/mo
Rent Zestimate®
Refinance and save
$320/mo
Est. payment
Refinancing to a lower rate could help reduce your monthly payments and save thousands over the life of the loan.
$320/mo
Est. payment
Explore your selling options
Work with a Zillow partner agent
Leverage their expertise and Zillow's premium Showcase listings to get your home seen by more buyers.
Get startedList with your own agent
Get your home in front of millions of buyers by listing it on Zillow.
Learn how to do itSell it yourself
Take full control of how buyers see your home on Zillow by listing For Sale by Owner (FSBO).
List your homeWhat's special
Zillow last checked:
Listing updated:
Listed by:
Amy Egaña 903-521-4047,
NextHome Neighbors
Bought with:
P J Hartley, TREC# 0440225
Source: GTARMLS,MLS#: 23012027
Facts & features
Interior
Bedrooms & bathrooms
- Bedrooms: 6
- Bathrooms: 9
- Full bathrooms: 7
- 1/2 bathrooms: 2
Rooms
- Room types: Separate Formal Living, Den, Game Room, Office, Family Room, Utility Room, Library/Study, Mother-in-Law Suite, 3 Living Areas
Primary bedroom
- Features: Master Bedroom Split, Sitting Area in Master
- Level: Main
Bedroom
- Features: Separate Walk-in Closets
Bathroom
- Features: Shower/Tub, Dressing Area, Separate Lavatories, Separate Water Closet, Separate Walk-In Closets, Marble
Dining room
- Features: Separate Formal Dining
Kitchen
- Features: Kitchen/Eating Combo, Breakfast Bar
Heating
- Central/Gas
Cooling
- Central Electric, Individual Controlled, Roof Turbine(s)
Appliances
- Included: ENERGY STAR Qualified Appliances, Dishwasher, Disposal, Microwave, Ice Maker, Double Oven, Electric Oven, Gas Cooktop, Warming Drawer, Instant Hot Water, Tankless Gas Water Heater, Gas Water Heater, 2 or more Water Heaters
Features
- Wet Bar, Central Vacuum, Ceiling Fan(s), Sound System, Pantry, Kitchen Island
- Flooring: Wood, Tile
- Doors: Insulated Doors
- Windows: Blinds, Double Pane Windows, Low Emissivity Windows
- Number of fireplaces: 1
- Fireplace features: One Wood Burning, Two or More, Gas Starter, Gas Log, Brick, Stone
Interior area
- Total structure area: 6,819
- Total interior livable area: 6,819 sqft
Property
Parking
- Total spaces: 3
- Parking features: Garage Faces Rear, Detached
- Garage spaces: 3
- Has uncovered spaces: Yes
Features
- Levels: Two
- Stories: 2
- Patio & porch: Patio Open, Patio Covered, Porch
- Exterior features: Barbecue, Sprinkler System, Gutter(s), Lighting, Outdoor Kitchen
- Pool features: Heated, Gunite, In Ground, Salt Water, Cleaning System, Fenced
- Has spa: Yes
- Spa features: Outdoor, Bath
- Fencing: Wrought Iron
Lot
- Size: 1.51 Acres
- Features: Corner Lot, Subdivision Lot
Details
- Additional structures: Guest Quarters, Gazebo
- Parcel number: 150000144118019000
- Special conditions: Homeowner's Assn Dues
Construction
Type & style
- Home type: SingleFamily
- Architectural style: Traditional
- Property subtype: Single Family Residence
Materials
- Brick and Wood
- Foundation: Slab
- Roof: Composition
Condition
- Year built: 2001
Utilities & green energy
- Sewer: Public Sewer
- Water: Public
- Utilities for property: Cable Connected, Cable Internet, Cable Available
Green energy
- Energy efficient items: Thermostat
Community & HOA
Community
- Features: Common Areas, Tennis Court(s), Gated, Green Belt, Playground
- Security: Security Gate, Security Lights, Security System, Smoke Detector(s)
- Subdivision: Brighton Creek @ Woods
HOA
- Has HOA: Yes
- HOA fee: $320 annually
Location
- Region: Tyler
Financial & listing details
- Tax assessed value: $1,684,045
- Annual tax amount: $23,234
- Date on market: 9/17/2025
- Listing terms: Conventional,Cash
- Road surface type: Paved
Price history
| Date | Event | Price |
|---|---|---|
| 7/11/2024 | Sold | -- |
Source:  GTARMLS #23012027 Report a problem GTARMLS #23012027 Report a problem | ||
| 6/20/2024 | Pending sale | $1,950,000$286/sqft |
Source:  NextHome #23012027 Report a problem NextHome #23012027 Report a problem | ||
| 6/20/2024 | Listing removed | $1,950,000$286/sqft |
Source: GTARMLS #23012027 Report a problem | ||
| 6/5/2024 | Pending sale | $1,950,000$286/sqft |
Source: GTARMLS #23012027 Report a problem | ||
| 9/5/2023 | Listed for sale | $1,950,000$286/sqft |
Source: GTARMLS #23012027 Report a problem | ||
| 7/28/2023 | Listing removed | -- |
Source: NextHome Report a problem | ||
| 6/21/2023 | Pending sale | $1,950,000$286/sqft |
Source: GTARMLS #23007761 Report a problem | ||
| 6/15/2023 | Listed for sale | $1,950,000+69.6%$286/sqft |
Source: GTARMLS #23007761 Report a problem | ||
| 6/2/2014 | Listing removed | $1,150,000$169/sqft |
Source: RE/MAX PROFESSIONALS #10029767 Report a problem | ||
| 11/23/2013 | Price change | $1,150,000-4.2%$169/sqft |
Source: RE/MAX PROFESSIONALS #10029767 Report a problem | ||
| 8/24/2013 | Price change | $1,200,000-2.4%$176/sqft |
Source: RE/MAX PROFESSIONALS #10029767 Report a problem | ||
| 6/26/2013 | Price change | $1,230,000-1.6%$180/sqft |
Source: RE/MAX PROFESSIONALS #10029767 Report a problem | ||
| 2/15/2013 | Price change | $1,250,000+0%$183/sqft |
Source: Re/Max Professionals #10029767 Report a problem | ||
| 12/8/2012 | Price change | $1,249,9980%$183/sqft |
Source: RE/MAX Tyler #10023162 Report a problem | ||
| 12/3/2012 | Price change | $1,249,9990%$183/sqft |
Source: RE/MAX Tyler #10023162 Report a problem | ||
| 8/19/2012 | Price change | $1,250,000-3.7%$183/sqft |
Source: RE/MAX Tyler #10023162 Report a problem | ||
| 7/1/2012 | Listed for sale | $1,298,000$190/sqft |
Source: RE/MAX Tyler #10023162 Report a problem | ||
Public tax history
| Year | Property taxes | Tax assessment |
|---|---|---|
| 2024 | $20,328 | $1,684,045 +8.5% |
| 2023 | $20,328 -12.5% | $1,552,792 +12.4% |
| 2022 | $23,235 -2.9% | $1,381,049 +3.8% |
| 2021 | $23,937 | $1,330,692 |
| 2020 | $23,937 -3.1% | $1,330,692 -0.7% |
| 2019 | $24,691 -5.8% | $1,340,404 -4.6% |
| 2018 | $26,200 | $1,404,491 |
| 2017 | $26,200 +0.1% | $1,404,491 +3.3% |
| 2016 | $26,184 +6.9% | $1,359,373 +8.2% |
| 2015 | $24,486 | $1,256,209 |
| 2014 | $24,486 +1.4% | -- |
| 2013 | $24,157 +0.1% | -- |
| 2012 | $24,122 -3.9% | -- |
| 2011 | $25,108 | -- |
| 2010 | -- | $1,294,155 |
| 2009 | -- | $1,294,155 +15.3% |
| 2008 | -- | $1,122,600 |
| 2007 | -- | $1,122,600 +19.3% |
| 2006 | -- | $940,800 +3.5% |
| 2005 | -- | $909,300 |
| 2004 | -- | $909,300 +1.7% |
| 2003 | -- | $893,900 +1.8% |
| 2002 | -- | $878,200 +780.8% |
| 2001 | -- | $99,700 +66.7% |
| 2000 | -- | $59,800 |
Find assessor info on the county website
Neighborhood: The Woods
Nearby homes
- $1,292,1005 bd6 ba3.5k sqft3888 Brighton Creek Cir, Tyler, TX 75707Off Market
- $1,097,4004 bd5 ba5.5k sqft3897 Brighton Creek Cir, Tyler, TX 75707Off Market
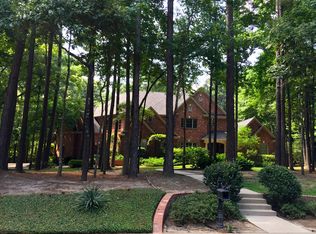
- $1,101,5005 bd5 ba5.1k sqft3893 Brighton Creek Cir, Tyler, TX 75707Off Market

- $1,534,9007 bd10 ba8.7k sqft3823 Brighton Creek Cir, Tyler, TX 75707Off Market
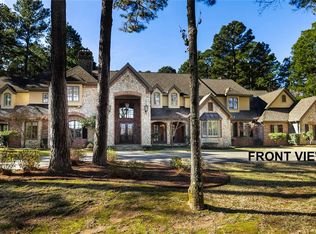
- $1,425,0004 bd6 ba5.8k sqft3814 Brighton Creek Cir, Tyler, TX 75707For Sale
- $112,9681.89 Acres3808 Brighton Creek Cir, Tyler, TX 75707Off Market
- $792,5005 bd5 ba4k sqft3701 Woods Blvd, Tyler, TX 75707Off Market
- $526,9005 bd3 ba4.3k sqft3701 Woods Bldv, Tyler, TX 75707Off Market
Nearby schools
GreatSchools rating
- 5/10W L Kissam Elementary SchoolGrades: 4-6Distance: 2.8 mi
- 5/10Chapel Hill Middle SchoolGrades: 7-8Distance: 3.1 mi
- 4/10Chapel Hill High SchoolGrades: 9-12Distance: 3.2 mi
Schools provided by the listing agent
- Elementary: Chapel Hill-Tyler
- Middle: Chapel Hill-Tyler
- High: Chapel Hill-Tyler
Source: GTARMLS. This data may not be complete. We recommend contacting the local school district to confirm school assignments for this home.
Sell for more on Zillow
Get a Zillow Showcase℠ listing at no additional cost and you could sell for .
$1,844,200
2% more
+$36,884
With Zillow Showcase(estimated)
$1,881,084
- Texas
- Smith County
- Tyler
- 75707
- The Woods
- 3896 Brighton Creek Cir
Nearby cities
Nearby neighborhoods
Nearby zip codes
Other Tyler Topics
