Welcome to 1421 Holly Creek, an exquisite 4 bedroom, 2.5 bathroom brick home nestled in the prestigious Holly Park community. As you approach, a stone walkway leads you to an inviting entry that opens into a formal living and dining area,perfect for entertaining. Step into the light-filled kitchen, where you’ll find an abundance of cabinets, elegant granitecountertops, a gas cooktop, and double ovens. The breakfast bar provides additional seating, while the impressive walk-in pantry offers ample storage. There’s even space for two refrigerators—one in the kitchen and another in the cozy breakfast room. The formal living area features a remote-controlled gas log fireplace, enhancing the inviting atmosphere. The spacious primary bedroom is a true retreat, featuring its own linen closet, a cedar closet, and a spacious walk-in closet that redefines luxury.Two guest bedrooms, one equipped with a Murphy bed, share a beautifully designed hall bath adorned with Venetian plaster walls and a newly tiled shower/tub combo. For added convenience, a small separate room is ideal for a home gym or office.Venture up to the lofted second-story room, complete with a mini-split system for personalized heating and cooling, and enjoy entertaining at the mini-bar area. This space has a wall of closets and can be utilized to be a 4th bedroom, second home office, or whatever your heart desires. This home boasts fresh paint from the last few years and a new roof installed this year. Step outside to discover a fabulous fenced-in back yard. A spacious patio featuring a gas firepit area is perfect for relaxing evenings under the stars. The wrap around driveway allows for maximum privacy for your rear entry garage. Don't miss your chance to make this remarkable home yours!
Sold
Price Unknown
1421 Holly Creek Dr, Tyler, TX 75703
4beds
3,583sqft
Single Family Residence
Built in 1997
0.3 Acres Lot
$607,200 Zestimate®
$--/sqft
$3,426 Estimated rent
Home value
$607,200
$565,000 - $656,000
$3,426/mo
Zestimate® history
Owner options
List your home for rent
$3,426/mo
Rent Zestimate®
Find your next renter with Zillow Rental Manager. Plus, with online applications, you can quickly screen prospective tenants – for free.
$3,426/mo
Rent Zestimate®
Refinance and save
$100/mo
Est. payment
Refinancing to a lower rate could help reduce your monthly payments and save thousands over the life of the loan.
$100/mo
Est. payment
Explore your selling options
Work with a Zillow partner agent
Leverage their expertise and Zillow's premium Showcase listings to get your home seen by more buyers.
Get startedList with your own agent
Get your home in front of millions of buyers by listing it on Zillow.
Learn how to do itSell it yourself
Take full control of how buyers see your home on Zillow by listing For Sale by Owner (FSBO).
List your homeWhat's special
Remote-controlled gas log fireplaceLofted second-story roomSpacious patioElegant granite countertopsSpacious walk-in closetWrap around drivewayCedar closet
Zillow last checked:
Listing updated:
Listed by:
Carmen Basinger carmenbasinger@gmail.com,
Realty One Group Rose
Bought with:
Jennifer Carmon, TREC# 0821202
Source: GTARMLS,MLS#: 25000051
Facts & features
Interior
Bedrooms & bathrooms
- Bedrooms: 4
- Bathrooms: 3
- Full bathrooms: 2
- 1/2 bathrooms: 1
Rooms
- Room types: Office, Family Room, Utility Room, 2 Living Areas
Primary bedroom
- Features: Master Bedroom Split
- Level: Main
Bedroom
- Features: Walk-In Closet(s)
- Level: Main
Bathroom
- Features: Shower and Tub, Shower/Tub, Double Lavatory, Walk-In Closet(s), Ceramic Tile, Linen Closet
Dining room
- Features: Separate Formal Dining
Kitchen
- Features: Breakfast Room, Breakfast Bar
Heating
- Central/Gas
Cooling
- Central Electric, Other/See Remarks, Zoned-2
Appliances
- Included: Dishwasher, Disposal, Microwave, Refrigerator, Ice Maker, Double Oven, Gas Cooktop, Tankless Gas Water Heater
Features
- Central Vacuum, Ceiling Fan(s), Pantry, Kitchen Island
- Flooring: Carpet, Wood, Tile
- Windows: Blinds, Plantation Shutters
- Has fireplace: Yes
- Fireplace features: Gas Log
Interior area
- Total structure area: 3,583
- Total interior livable area: 3,583 sqft
Property
Parking
- Total spaces: 2
- Parking features: Garage Faces Rear, Door w/Opener w/Controls
- Garage spaces: 2
- Has uncovered spaces: Yes
Features
- Levels: Two
- Stories: 2
- Patio & porch: Patio Open, Patio Covered
- Exterior features: Sprinkler System, Gutter(s)
- Pool features: None
- Fencing: Wood,Wrought Iron
Lot
- Size: 0.3 Acres
- Dimensions: 124' x 100'
- Features: Subdivision Lot, Rectangular Lot
Details
- Additional structures: None
- Parcel number: 150000160600007000
- Special conditions: Homeowner's Assn Dues
Construction
Type & style
- Home type: SingleFamily
- Architectural style: Traditional
- Property subtype: Single Family Residence
Materials
- Brick Veneer, Concrete Based Siding
- Foundation: Slab
- Roof: Composition
Condition
- Year built: 1997
Details
- Warranty included: Yes
Utilities & green energy
- Sewer: Public Sewer
- Water: Public
- Utilities for property: Underground Utilities, Cable Internet
Community & HOA
Community
- Security: Security Lights, Security System
- Subdivision: Holly Park
HOA
- Has HOA: Yes
- HOA fee: $100 annually
Location
- Region: Tyler
Financial & listing details
- Tax assessed value: $643,901
- Annual tax amount: $8,101
- Date on market: 9/17/2025
- Listing terms: Conventional,FHA,VA Loan,Must Qualify,Cash
Price history
| Date | Event | Price |
|---|---|---|
| 4/16/2025 | Sold | -- |
Source:  GTARMLS #25000051 Report a problem GTARMLS #25000051 Report a problem | ||
| 4/2/2025 | Pending sale | $629,000$176/sqft |
Source: NTREIS #20805723 Report a problem | ||
| 3/26/2025 | Contingent | $629,000$176/sqft |
Source: NTREIS #20805723 Report a problem | ||
| 3/26/2025 | Pending sale | $629,000$176/sqft |
Source: GTARMLS #25000051 Report a problem | ||
| 3/15/2025 | Price change | $629,000-2.5%$176/sqft |
Source: GTARMLS #25000051 Report a problem | ||
| 2/8/2025 | Price change | $645,000-2.3%$180/sqft |
Source: GTARMLS #25000051 Report a problem | ||
| 1/2/2025 | Listed for sale | $659,900-2.8%$184/sqft |
Source: GTARMLS #25000051 Report a problem | ||
| 12/17/2024 | Listing removed | $679,000$190/sqft |
Source: GTARMLS #24013865 Report a problem | ||
| 10/5/2024 | Listed for sale | $679,000+195.5%$190/sqft |
Source: GTARMLS #24013865 Report a problem | ||
| 3/27/2012 | Sold | -- |
Source: Agent Provided Report a problem | ||
| 3/7/2012 | Price change | $229,777-16.7%$64/sqft |
Source: Keller Williams - Tyler #10017256 Report a problem | ||
| 3/4/2012 | Price change | $275,777+9.1%$77/sqft |
Source: Keller Williams - Tyler #10017256 Report a problem | ||
| 3/2/2012 | Price change | $252,777-8.3%$71/sqft |
Source: Keller Williams - Tyler #10017256 Report a problem | ||
| 1/1/2012 | Listed for sale | $275,777$77/sqft |
Source: iseemedia #10017256 Report a problem | ||
Public tax history
| Year | Property taxes | Tax assessment |
|---|---|---|
| 2024 | $8,101 +8.9% | $643,901 +13.4% |
| 2023 | $7,437 -8.3% | $567,752 +7.4% |
| 2022 | $8,114 +0.9% | $528,464 +30.5% |
| 2021 | $8,045 +6.2% | $404,800 +6.2% |
| 2020 | $7,573 +1.1% | $381,197 +3% |
| 2019 | $7,491 +0.3% | $370,174 +2.4% |
| 2018 | $7,467 +0.6% | $361,565 |
| 2017 | $7,426 -0.4% | $361,565 -2.3% |
| 2016 | $7,457 +44.4% | $370,052 +24.3% |
| 2015 | $5,165 | $297,632 |
| 2014 | $5,165 +0.6% | -- |
| 2013 | $5,135 +49.2% | -- |
| 2012 | $3,441 -41.2% | -- |
| 2011 | $5,856 | -- |
| 2010 | -- | $307,153 -3.3% |
| 2009 | -- | $317,506 +3.2% |
| 2008 | -- | $307,600 +6% |
| 2007 | -- | $290,100 |
| 2006 | -- | $290,100 +2.2% |
| 2005 | -- | $283,900 |
| 2004 | -- | $283,900 -5.1% |
| 2003 | -- | $299,000 +35.2% |
| 2002 | -- | $221,200 |
| 2001 | -- | $221,200 +8.4% |
| 2000 | -- | $204,100 |
Find assessor info on the county website
Neighborhood: Holly Park
Nearby homes
- $626,5004 bd3 ba3.3k sqft1501 Holly Creek Dr, Tyler, TX 75703Off Market
- $508,900-- bd3 ba3k sqft1417 Holly Creek Dr, Tyler, TX 75703Off Market
- $524,8003 bd3 ba3.1k sqft1414 Woodlands Dr, Tyler, TX 75703Off Market
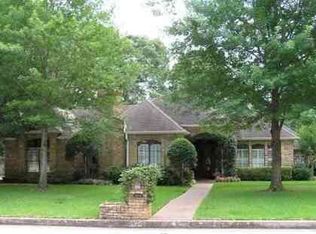
- $660,6004 bd4 ba3.3k sqft1412 Woodlands Dr, Tyler, TX 75703Off Market
- $795,1004 bd5 ba4k sqft1416 Woodlands Dr, Tyler, TX 75703Off Market
- $581,6005 bd4 ba3.4k sqft1505 Holly Creek Dr, Tyler, TX 75703Off Market
- $695,0004 bd4 ba3.3k sqft1413 Holly Creek Dr, Tyler, TX 75703For Sale
- $520,200-- bd3 ba3.3k sqft7402 Bedshire Ct, Tyler, TX 75703Off Market
Nearby schools
GreatSchools rating
- 8/10Dr Bryan C Jack Elementary SchoolGrades: PK-5Distance: 1.5 mi
- 7/10Three Lakes Middle SchoolGrades: 6-8Distance: 1.2 mi
- 6/10Tyler Legacy High SchoolGrades: 9-12Distance: 2.7 mi
Schools provided by the listing agent
- Elementary: Jack
- Middle: Three Lakes
- High: Tyler Legacy
Source: GTARMLS. This data may not be complete. We recommend contacting the local school district to confirm school assignments for this home.
Sell for more on Zillow
Get a Zillow Showcase℠ listing at no additional cost and you could sell for .
$607,200
2% more
+$12,144
With Zillow Showcase(estimated)
$619,344
- Texas
- Smith County
- Tyler
- 75703
- Holly Park
- 1421 Holly Creek Dr
Nearby cities
Nearby neighborhoods
Nearby zip codes
Other Tyler Topics
