Skip main navigation
Off market
  • $792,600

    1416 Woodlands Dr, Tyler, TX 75703

    4beds
    4,026sqft
    SingleFamily
    Built in 1984
    0.33 Acres Lot
    $792,600 Zestimate®
    $197/sqft
    $4,093 Estimated rent

    Home value

    $792,600

    $753,000 - $832,000

    $4,093/mo

    Zestimate® history
    Loading
    Loading...

    Owner options

    List your home for rent

    $4,093/mo

    Rent Zestimate®

    Find your next renter with Zillow Rental Manager. Plus, with online applications, you can quickly screen prospective tenants – for free.

    Learn more

    $4,093/mo

    Rent Zestimate®

    Refinance and save

    $5,077/mo

    Est. payment

    Refinancing to a lower rate could help reduce your monthly payments and save thousands over the life of the loan.

    See today's rates

    $5,077/mo

    Est. payment

    Explore your selling options

    Work with a Zillow partner agent

    Leverage their expertise and Zillow's premium Showcase listings to get your home seen by more buyers.

    Get started

    List with your own agent

    Get your home in front of millions of buyers by listing it on Zillow.

    Learn how to do it

    Sell it yourself

    Take full control of how buyers see your home on Zillow by listing For Sale by Owner (FSBO).

    List your home

    What's special

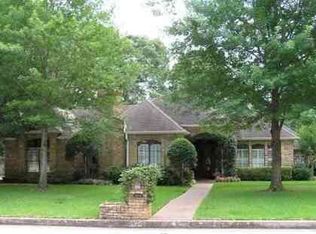
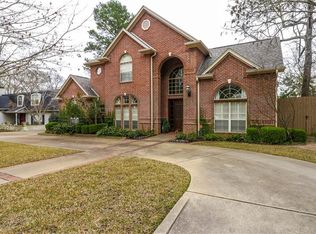
    French Country Charmer in Hollytree + Guest House! Rare find in the heart of Hollytree! This beautifully updated 4-bed, 4 1/2 bath French Country-style home offers classic character and modern comfort — plus a detached 395 sq. ft. guest house! Main Home Features: Spacious layout with 2 living areas, formal dining, 4 bedrooms, and 4.5 baths Living room with 10-ft ceilings, built-in bookshelves, and a large gas fireplace as the focal point Formal dining room accented with designer wallpaper, custom cabinetry, and a modern brass chandelier Kitchen with oak cabinetry, granite countertops, Corian island with seating, and breakfast nook filled with natural light Oversized pantry/laundry room with shelving and extra counter space Cozy family room with vaulted ceiling, exposed beams, and a wood-burning fireplace with gas starter Main-level primary suite featuring a whirlpool tub, separate shower, dual vanities, and generous counter space. Upstairs: 3 large bedrooms, 3 baths Bedroom #2 includes an attached sitting room/nursery and access to a hall bath, creating the option of a secondary suite Walk-in attic with exceptional storage for holiday décor and more. Guest House:? Just steps from the main home’s kitchen, the detached 395 sq. ft. guest house includes a private bedroom, ensuite ¾ bath, and cozy gas fireplace—perfect for visiting family or guests. Outside:? Private backyard with new fencing & covered porch.?Detached 2-car garage + storage above.?Mature trees, great curb appeal & plenty of parking. New roof (2023) & HVAC (2024) ?? This one won’t last — schedule your showing today! 903-530-1973

    This property is not currently displayed as for sale or rent on Zillow. This may be different from what's on other websites or public sources.

    Facts & features

    Interior

    Bedrooms & bathrooms
    • Bedrooms: 4
    • Bathrooms: 5
    • Full bathrooms: 3
    • 3/4 bathrooms: 1
    • 1/2 bathrooms: 1
    Heating
    • Forced air, Gas
    Cooling
    • Central
    Appliances
    • Included: Dishwasher, Garbage disposal, Microwave, Range / Oven
    Features
    • Flooring: Tile, Carpet, Hardwood
    • Basement: None
    • Has fireplace: Yes
    Interior area
    • Total interior livable area: 4,026 sqft

    Property

    Parking
    • Total spaces: 6
    • Parking features: Garage - Attached, Off-street, On-street
    Features
    • Exterior features: Brick
    Lot
    • Size: 0.33 Acres
    Details
    • Parcel number: 150000153809009010

    Construction

    Type & style
    • Home type: SingleFamily
    Materials
    • brick
    • Foundation: Slab
    • Roof: Composition
    Condition
    • Year built: 1984

    Community & HOA

    HOA
    • Has HOA: Yes
    • HOA fee: $62 monthly
    Location
    • Region: Tyler

    Financial & listing details

    • Price per square foot: $197/sqft
    • Tax assessed value: $732,178
    • Annual tax amount: $6,678

    Price history

    DateEventPrice
    5/19/2026Listing removed$839,000$208/sqft
    Source: GTARMLS #26000790 Report a problem
    1/16/2026Listed for sale$839,000+5.1%$208/sqft
    Source: GTARMLS #26000790 Report a problem
    1/1/2026Listing removed--
    Source: Owner Report a problem
    10/3/2025Listed for sale$798,000$198/sqft
    Source: Owner Report a problem

    Public tax history

    YearProperty taxesTax assessment
    2024$6,678 -1.6%$732,178
    2023$6,790 -18.9%$732,178 +39.1%
    2022$8,371 +1%$526,363 +26.3%
    2021$8,291 +1.1%$416,725 +1.3%
    2020$8,197 0%$411,325 +1.9%
    2019$8,198 -1.7%$403,621 +0.4%
    2018$8,340 +0.5%$401,938
    2017$8,294 +0.6%$401,938 -1.1%
    2016$8,244 +7.3%$406,611 +5.2%
    2015$7,684 $386,495
    2014$7,684 +2.1%--
    2013$7,526 +1.1%--
    2012$7,444 -2.4%--
    2011$7,624 --
    2010-- $390,873 +0.1%
    2009-- $390,400
    2008-- $390,400
    2007-- $390,400
    2006-- $390,400 +4%
    2005-- $375,500
    2004-- $375,500 -2.5%
    2003-- $385,100 +1.3%
    2002-- $380,300
    2001-- $380,300 +7.9%
    2000-- $352,600
    Find assessor info on the county website

    Neighborhood: Hollytree

    Nearby schools

    GreatSchools rating
    Get pre-qualified for a loan
    At Zillow Home Loans, we can pre-qualify you in as little as 5 minutes with no impact to your credit score.

    An equal housing lender. NMLS #10287.

    Sell for more on Zillow
    Get a Zillow Showcase℠ listing at no additional cost and you could sell for .
    $792,600
    2% more
    +$15,852
    With Zillow Showcase(estimated)
    $808,452