Welcome to 4010 Pinecreek Drive, a beautiful and inviting retreat in the heart of The Woods that perfectly balances a high-end feel with the warmth of home. Spanning 2,820 square feet, this property offers four spacious bedrooms, three full bathrooms, and two distinct living areas designed for both lively gatherings and quiet, cozy evenings The heart of the home is framed by an expansive wall of windows that fills the interior with natural light and offers serene views of the greenbelt. This seamless connection to nature continues outdoors with three versatile patio levels. Start your morning with coffee on the covered porch, host a vibrant afternoon barbecue on the open terrace, or unwind by a fire pit at the third seating area nestled near the greenbelt Inside, the home features rich real oak hardwood floors through the main living areas and kitchen, complemented by stylish tile in the bathrooms and plush new carpet in the bedrooms. Every detail has been thoughtfully considered, featuring a chef-ready kitchen with new countertops and backsplash, fresh interior and exterior paint, updated lighting and hardware throughout. Beyond its beauty, the home offers incredible peace of mind with extensive functional upgrades, including a new A/C furnace, updated electrical and plumbing fixtures, new front-facing windows, gutter guards, and a newly constructed retaining wall. Whether you are hosting a formal dinner in the elegant dining room or enjoying a peaceful evening overlooking the woods, 4010 Pinecreek Drive provides comfort and ease. Come experience it for yourself and prepare to fall in love!
Sold
Price Unknown
4010 Pinecreek Dr, Tyler, TX 75707
4beds
2,820sqft
Single Family Residence
Built in 1995
-- sqft lot
$531,400 Zestimate®
$--/sqft
$3,124 Estimated rent
Home value
$531,400
$505,000 - $558,000
$3,124/mo
Zestimate® history
Owner options
List your home for rent
$3,124/mo
Rent Zestimate®
Find your next renter with Zillow Rental Manager. Plus, with online applications, you can quickly screen prospective tenants – for free.
$3,124/mo
Rent Zestimate®
Refinance and save
$385/mo
Est. payment
Refinancing to a lower rate could help reduce your monthly payments and save thousands over the life of the loan.
$385/mo
Est. payment
Explore your selling options
Work with a Zillow partner agent
Leverage their expertise and Zillow's premium Showcase listings to get your home seen by more buyers.
Get startedList with your own agent
Get your home in front of millions of buyers by listing it on Zillow.
Learn how to do itSell it yourself
Take full control of how buyers see your home on Zillow by listing For Sale by Owner (FSBO).
List your homeWhat's special
Expansive wall of windowsFour spacious bedroomsOpen terraceNatural lightNew front-facing windowsElegant dining roomThree versatile patio levels
Zillow last checked:
Listing updated:
Listed by:
Melissa Hopson 903-363-8009,
NextHome Neighbors,
Kristen Anderson 903-714-7826
Bought with:
Jayna Williams, TREC# 0773161
Source: GTARMLS,MLS#: 26003340
Facts & features
Interior
Bedrooms & bathrooms
- Bedrooms: 4
- Bathrooms: 3
- Full bathrooms: 3
Rooms
- Room types: Utility Room, 2 Living Areas
Bedroom
- Features: Guest Bedroom Split
- Level: Main
Bathroom
- Features: Shower/Tub, Double Lavatory, Separate Water Closet, Separate Walk-In Closets, Ceramic Tile
Dining room
- Features: Formal Living Combo
Kitchen
- Features: Kitchen/Eating Combo
Heating
- Central/Gas, Fireplace(s)
Cooling
- Central Electric, Individual Controlled, Zoned-2, Ceiling Fan(s)
Appliances
- Included: Dishwasher, Disposal, Double Oven, Electric Oven, Electric Cooktop
Features
- Pantry, Kitchen Island
- Flooring: Carpet, Wood, Tile
- Windows: Blinds
- Has fireplace: Yes
- Fireplace features: Gas Starter, Gas Log
Interior area
- Total structure area: 2,820
- Total interior livable area: 2,820 sqft
Property
Parking
- Total spaces: 2
- Parking features: Garage Faces Side, Door w/Opener w/Controls
- Garage spaces: 2
- Has uncovered spaces: Yes
Features
- Levels: One
- Stories: 1
- Patio & porch: Patio Open, Patio Covered, Porch
- Exterior features: Sprinkler System, Gutter(s)
- Pool features: None
- Has spa: Yes
- Spa features: Bath
- Fencing: Metal,Wrought Iron
Details
- Additional structures: None
- Parcel number: 150000153917005000
- Special conditions: Homeowner's Assn Dues
Construction
Type & style
- Home type: SingleFamily
- Architectural style: Traditional
- Property subtype: Single Family Residence
Materials
- Brick and Stone
- Foundation: Slab
- Roof: Composition
Condition
- Year built: 1995
Utilities & green energy
- Utilities for property: Cable Internet, Cable Available
Community & HOA
Community
- Security: Security System, Smoke Detector(s)
- Subdivision: Woods
HOA
- Has HOA: Yes
- HOA fee: $385 annually
Location
- Region: Tyler
Financial & listing details
- Tax assessed value: $455,661
- Annual tax amount: $6,179
- Date on market: 3/10/2026
Price history
| Date | Event | Price |
|---|---|---|
| 6/16/2026 | Sold | -- |
Source:  GTARMLS #26003340 Report a problem GTARMLS #26003340 Report a problem | ||
| 5/1/2026 | Pending sale | $529,000$188/sqft |
Source: GTARMLS #26003340 Report a problem | ||
| 4/22/2026 | Listed for sale | $529,000$188/sqft |
Source: GTARMLS #26003340 Report a problem | ||
| 4/13/2026 | Pending sale | $529,000$188/sqft |
Source: GTARMLS #26003340 Report a problem | ||
| 4/9/2026 | Price change | $529,000-3.8%$188/sqft |
Source: GTARMLS #26003340 Report a problem | ||
| 3/10/2026 | Listed for sale | $549,900+12.2%$195/sqft |
Source: GTARMLS #26003340 Report a problem | ||
| 7/20/2023 | Sold | -- |
Source: GTARMLS #23007241 Report a problem | ||
| 6/6/2023 | Listed for sale | $489,900$174/sqft |
Source: GTARMLS #23007241 Report a problem | ||
Public tax history
| Year | Property taxes | Tax assessment |
|---|---|---|
| 2024 | $7,426 +311% | $455,661 +11.4% |
| 2023 | $1,807 -50.4% | $409,028 +19.5% |
| 2022 | $3,642 | $342,375 +12.7% |
| 2021 | $3,642 | $303,703 |
| 2020 | $3,642 | $303,703 +5.5% |
| 2019 | $3,642 | $287,887 +7.5% |
| 2018 | $3,642 | $267,728 -4.1% |
| 2017 | $3,642 | $279,085 +2.6% |
| 2016 | $3,642 -3.3% | $272,039 +2.5% |
| 2015 | $3,766 | $265,278 |
| 2014 | $3,766 | -- |
| 2013 | $3,766 | -- |
| 2012 | $3,766 | -- |
| 2011 | $3,766 | -- |
| 2010 | -- | $262,122 +0.6% |
| 2009 | -- | $260,600 |
| 2008 | -- | $260,600 +0.7% |
| 2007 | -- | $258,800 +6.1% |
| 2006 | -- | $244,000 +2.1% |
| 2005 | -- | $239,000 +1.8% |
| 2004 | -- | $234,700 +2.7% |
| 2003 | -- | $228,600 +0.5% |
| 2002 | -- | $227,500 |
| 2001 | -- | $227,500 +0.8% |
| 2000 | -- | $225,700 |
Find assessor info on the county website
Neighborhood: The Woods
Nearby homes
- $397,0003 bd2 ba2.3k sqft4012 Pinecreek Dr, Tyler, TX 75707Off Market

- $633,0004 bd4 ba3.3k sqft4008 Pinecreek Dr, Tyler, TX 75707For Sale
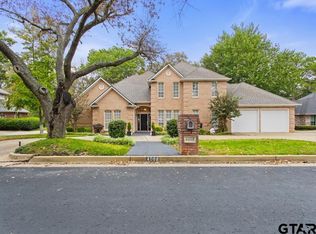
- $421,600-- bd3 ba2.5k sqft3411 Storey Lake Dr, Tyler, TX 75707Off Market
- $514,500-- bd3 ba2.5k sqft4102 Pinecreek Dr, Tyler, TX 75707Off Market
- $486,0004 bd2 ba3k sqft4006 Pinecreek Dr, Tyler, TX 75707Off Market
- $436,900-- bd2 ba2.7k sqft3412 Storey Lake Dr, Tyler, TX 75707Off Market
- $--4 bd2 ba2.5k sqft3412 Pebblebrook Dr, Tyler, TX 75707Sold
- $334,900-- bd2 ba2k sqft3409 Storey Lake Dr, Tyler, TX 75707Off Market
Nearby schools
GreatSchools rating
- 5/10W L Kissam Elementary SchoolGrades: 4-6Distance: 3.2 mi
- 5/10Chapel Hill Middle SchoolGrades: 7-8Distance: 3.6 mi
- 4/10Chapel Hill High SchoolGrades: 9-12Distance: 3.7 mi
Schools provided by the listing agent
- Elementary: Chapel Hill-Tyler
- Middle: Chapel Hill-Tyler
- High: Chapel Hill-Tyler
Source: GTARMLS. This data may not be complete. We recommend contacting the local school district to confirm school assignments for this home.
Sell for more on Zillow
Get a Zillow Showcase℠ listing at no additional cost and you could sell for .
$531,400
2% more
+$10,628
With Zillow Showcase(estimated)
$542,028
- Texas
- Smith County
- Tyler
- 75707
- The Woods
- 4010 Pinecreek Dr
Nearby cities
Nearby neighborhoods
Nearby zip codes
Other Tyler Topics
