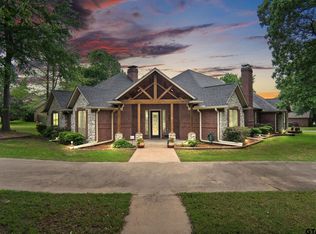
Step into this remarkable four-bedroom, four-bathroom residence, perfectly situated on a spacious corner lot of 0.68 acres in a tranquil, picturesque neighborhood. Surrounded by mature trees and beautifully landscaped grounds, this home offers a peaceful lifestyle that is truly exceptional. Upon entering, you'll find an inviting atmosphere that leads you seamlessly through the living spaces. Beautiful hardwood floors adorn the living and dining area. The formal dining area, featuring a built-in china cabinet, is ideal for hosting memorable gatherings, while the breakfast area provides a cozy spot for enjoying mornings with family. The living area includes a stunning fireplace, adding warmth and charm to your home. With 3,337 square feet of thoughtfully designed living space, this home features a versatile layout catering to relaxation and entertainment. Each of the four bedrooms features its own private bathroom, walk-in closets, and three of the rooms include built-in desks with bookshelves, ensuring convenience and privacy for everyone. Enjoy the benefits of modern living with 2 AC units, one of the units is just four years old and a roof that is less than two years old. The property also includes a gas furnace and two tankless hot water heaters for efficiency. The sound system speakers in the living area enhance your entertainment experience, while custom vertical blinds require no dusting. Step outside to the covered back patio with a privacy fence, perfect for outdoor gatherings, and benefit from natural gas connections for your outdoor grill. The oversized two-car garage includes a workbench area, while an air-conditioned designated dog room with a doggie door adds convenience for pet owners. Located in the highly sought-after Three Lakes School District, this property is a rare find that combines luxury and practicality in a beautiful setting. Don’t miss the opportunity to make this stunning home your own!
For sale
Price cut: $25.9K (6/28)
$555,000
11831 Smallwood Dr, Flint, TX 75762
4beds
3,337sqft
:
Get pre-qualified$4,263/mo
Single Family Residence
Built in 2005
0.68 Acres Lot
$536,800 Zestimate®
$166/sqft
$-- HOA
What's special
Stunning fireplaceBeautifully landscaped groundsBeautiful hardwood floorsFormal dining areaGas furnaceFour-bedroom four-bathroom residenceSurrounded by mature trees
- 38 days |
- 339 |
- 23 |
Zillow last checked:
Listing updated:
Listed by:
Jena Waldron 903-736-8311,
Keller Williams Realty-Tyler
Source: GTARMLS,MLS#: 26009006
Facts & features
Interior
Bedrooms & bathrooms
- Bedrooms: 4
- Bathrooms: 4
- Full bathrooms: 4
Rooms
- Room types: Family Room, Utility Room, Mother-in-Law Suite, 2 Living Areas
Primary bedroom
- Features: Master Bedroom Split
Bedroom
- Features: Guest Bedroom Split
- Level: Main
Bathroom
- Features: Shower Only, Shower/Tub, Separate Lavatories
Dining room
- Features: Separate Formal Dining
Kitchen
- Features: Kitchen/Eating Combo, Breakfast Bar
Heating
- Central/Gas, Zoned
Cooling
- Central Electric, Zoned-2
Appliances
- Included: Dishwasher, Disposal, Microwave, Electric Oven, Electric Cooktop, Tankless Gas Water Heater, 2 or more Water Heaters
Features
- Ceiling Fan(s), Pantry
- Flooring: Wood, Vinyl
- Windows: Blinds
- Attic: Attic Stairs
- Has fireplace: Yes
- Fireplace features: Gas Log
Interior area
- Total structure area: 3,337
- Total interior livable area: 3,337 sqft
Property
Parking
- Total spaces: 2
- Parking features: Garage Faces Side, Door w/Opener w/Controls, Workshop in Garage, RV Access/Parking
- Garage spaces: 2
- Has uncovered spaces: Yes
Features
- Levels: One
- Stories: 1
- Patio & porch: Patio Open, Porch
- Exterior features: Sprinkler System, Gutter(s)
- Pool features: None
- Fencing: Wood
Lot
- Size: 0.68 Acres
- Features: Wooded, Corner Lot, Subdivision Lot, Rectangular Lot
Details
- Additional structures: None
- Parcel number: 172100000000008000
- Special conditions: None
Construction
Type & style
- Home type: SingleFamily
- Architectural style: Traditional
- Property subtype: Single Family Residence
Materials
- Brick Veneer
- Foundation: Slab
- Roof: Composition
Condition
- Year built: 2005
Utilities & green energy
- Sewer: Septic Tank
- Water: Private
- Utilities for property: Underground Utilities, Cable Connected, Cable Internet, Cable Available
Community & HOA
Community
- Security: Security Lights, Security System, Smoke Detector(s)
- Subdivision: Smallwood Addn
HOA
- Has HOA: No
Location
- Region: Flint
Financial & listing details
- Price per square foot: $166/sqft
- Tax assessed value: $667,415
- Annual tax amount: $1,439
- Date on market: 6/28/2026
- Listing terms: Conventional,FHA,VA Loan,Cash,Other/See Remarks,Texas Veteran Land Board
- Road surface type: Paved
Estimated market value
$536,800
$510,000 - $564,000
$3,227/mo
Price history
| Date | Event | Price |
|---|---|---|
| 6/28/2026 | Price change | $555,000-4.5%$166/sqft |
Source:  GTARMLS #26009006 Report a problem GTARMLS #26009006 Report a problem | ||
| 6/6/2026 | Price change | $580,900-0.9%$174/sqft |
Source: GTARMLS #26004001 Report a problem | ||
| 5/22/2026 | Price change | $585,900-2.2%$176/sqft |
Source: GTARMLS #26004001 Report a problem | ||
| 11/19/2025 | Price change | $599,000-3.5%$180/sqft |
Source: GTARMLS #25007322 Report a problem | ||
| 6/17/2025 | Price change | $621,000-1.6%$186/sqft |
Source: GTARMLS #25007322 Report a problem | ||
| 5/15/2025 | Listed for sale | $631,000$189/sqft |
Source: GTARMLS #25007322 Report a problem | ||
Public tax history
| Year | Property taxes | Tax assessment |
|---|---|---|
| 2024 | $1,685 -3.6% | $667,415 +5.2% |
| 2023 | $1,747 -53.2% | $634,471 +34.7% |
| 2022 | $3,733 -0.2% | $471,144 +13.8% |
| 2021 | $3,742 +0.1% | $414,083 +3.8% |
| 2020 | $3,737 -1.6% | $399,003 -0.1% |
| 2019 | $3,796 +0.4% | $399,561 +5.2% |
| 2018 | $3,779 +0.3% | $379,940 +3.9% |
| 2017 | $3,767 +0.3% | $365,542 +4% |
| 2016 | $3,755 -3.1% | $351,437 +4.2% |
| 2015 | $3,875 | $337,178 |
| 2014 | $3,875 +0.1% | -- |
| 2013 | $3,870 +0.2% | -- |
| 2012 | $3,865 -0.1% | -- |
| 2011 | $3,869 | -- |
| 2010 | -- | $337,783 -1.3% |
| 2009 | -- | $342,100 |
| 2008 | -- | $342,100 |
| 2007 | -- | $342,100 +26.7% |
| 2006 | -- | $270,000 +200% |
| 2005 | -- | $90,000 +1025% |
| 2004 | -- | $8,000 |
| 2003 | -- | $8,000 |
| 2002 | -- | $8,000 |
Find assessor info on the county website
Monthly payment
Est. payment
Payment breakdown
Explore the cost of this home by adjusting the details. Changes won't be saved.Climate risks
Neighborhood: 75762
Nearby schools
GreatSchools rating
- 8/10Owens Elementary SchoolGrades: PK-5Distance: 1.4 mi
- 7/10Three Lakes Middle SchoolGrades: 6-8Distance: 4.2 mi
- 6/10Tyler Legacy High SchoolGrades: 9-12Distance: 7.2 mi
Schools provided by the listing agent
- Elementary: Owens
- Middle: Three Lakes
- High: Tyler Legacy
Source: GTARMLS. This data may not be complete. We recommend contacting the local school district to confirm school assignments for this home.
- $--4 bd3 ba3k sqft11845 Smallwood Dr, Flint, TX 75762Sold
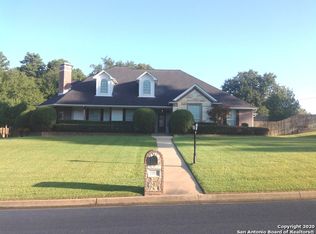
- $382,3003 bd2 ba2.1k sqft11790 County Road 140, Flint, TX 75762Off Market

- $515,2003 bd3 ba2.7k sqft11830 Smallwood Dr, Flint, TX 75762Off Market
- $554,800-- bd3 ba3.4k sqft11871 Smallwood Dr, Flint, TX 75762Off Market
- $481,2004 bd3 ba2.9k sqft11840 Smallwood Dr, Flint, TX 75762Off Market
- $227,4004 bd2 ba1.7k sqft11769 County Road 140, Flint, TX 75762Off Market
- $495,900-- bd2 ba2.8k sqft11860 Smallwood Dr, Flint, TX 75762Off Market
- $141,600-- bd1 ba1.1k sqft11785 County Road 140, Flint, TX 75762Off Market
A local agent can set up tours, give advice and negotiate with sellers.
Similar homes
- $619,9004 bd3 ba3.2k sqft11240 Marsh Wren Cir, Flint, TX 75762For Sale
 MLS ID #26008216, Brenda Stone, CENTURY 21 Lake Country-Quitmn. GTARMLS
 - $572,0004 bd4 ba3.6k sqft17349 Four Winds Way, Way, TX 75762For Sale
 MLS ID #26008113, Tiffany Acker, NextHome Neighbors. GTARMLS
 - $580,0004 bd3 ba2.4k sqft11945 County Road 166, Tyler, TX 75703For Sale
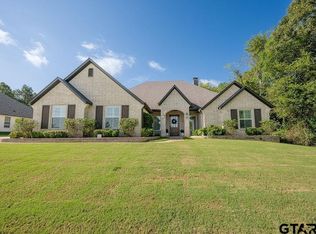 MLS ID #26010648, Robby Mayne, RealEdge Real Estate - Tyler. GTARMLS
 - $394,9003 bd2 ba2.2k sqft18400 Woodhollow Dr, Flint, TX 75762For Sale
 MLS ID #21312385, Brandi Burris. NTREIS
 - $599,9004 bd4 ba2.7k sqft13861 Fm 2868, Flint, TX 75762For SaleMLS ID #26009941, Justin Wood, Wood Real Estate Group, LLC. GTARMLS
- $625,0003 bd3 ba2.8k sqft12262 Harlon St, Flint, TX 75762For SaleMLS ID #26007190, Justin Wood, Wood Real Estate Group, LLC. GTARMLS
- $574,9004 bd3 ba2.7k sqft14297 Ash Ln, Tyler, TX 75703For SaleMLS ID #26006255, Ryan Major, Keller Williams Realty-Tyler. GTARMLS
- $541,0004 bd3 ba2.4k sqft15531 Sugar Ridge Ln, Flint, TX 75762For SaleMLS ID #25016630, Hannah Clark, Texas Premier Realty. GTARMLS
- $540,0004 bd3 ba2.9k sqft16532 Indian Ridge Dr, Bullard, TX 75757For SaleMLS ID #26010189, Ashleigh Weaver, Weaver Real Estate Partners. GTARMLS
- $675,0004 bd4 ba3.5k sqft2318 Kingsmill Cir, Tyler, TX 75703For SaleMLS ID #26010701, Brad Newberry, Newberry Real Estate. GTARMLS
- $559,9004 bd3 ba2.5k sqft14317 Cedarwood Cir, Tyler, TX 75703For SaleMLS ID #26009293, Christie Earley, Keller Williams Realty-Tyler. GTARMLS
- $675,0003 bd3 ba2.2k sqft15744 Timberhill Dr, Flint, TX 75762For SaleMLS ID #26007825, Amber Reeves, RE/MAX Tyler. GTARMLS
- $774,5004 bd4 ba4.2k sqft1881 Valley View Ln, Tyler, TX 75703For SaleMLS ID #26010787, Katie Edwards, Century 21 First Group - Lindale. GTARMLS
- $560,0004 bd3 ba3.4k sqft3301 Cripple Creek Dr, Tyler, TX 75707For SaleMLS ID #26007799, Carla Turner, Newberry Real Estate. GTARMLS
- $574,9003 bd2 ba2.5k sqft332 Hines Xing, Bullard, TX 75757For SaleMLS ID #26009240, Robert Fannette, Century 21 Action Team. GTARMLS
- $525,0004 bd3 ba2.3k sqft212 Pecan Park Dr, Bullard, TX 75757For SaleMLS ID #26010567, Lisa Williams, Realty One Group Rose. GTARMLS
- $469,9004 bd2 ba2.1k sqft440 Coventry St, Bullard, TX 75757For SaleMLS ID #26009298, Toni Scott, Century 21 First Group - Lindale. GTARMLS
- $379,0004 bd2 ba2.4k sqft21281 Altuda Ln, Flint, TX 75762For SaleMLS ID #26006800, John Brown, East Texas Preferred Properties - Tyler. GTARMLS
- $499,0004 bd4 ba2.9k sqft613 Tryon Ct, Tyler, TX 75703For SaleMLS ID #26005013, Jennifer Carmon, Realty One Group Rose. GTARMLS
- $339,0003 bd2 ba2.1k sqft2231 Rana Park, Flint, TX 75762For SaleMLS ID #26007802, Laura Hooker, Leslie Cain Realty, LLC. GTARMLS
