Built in 2022 and located in a sought-after new neighborhood, this beautifully maintained 3-bedroom, 2.5-bath home offers modern style, comfort, and convenience. The open-concept layout features spacious living areas filled with natural light, a contemporary kitchen with sleek finishes, and a seamless flow perfect for both everyday living and entertaining. The primary suite provides a relaxing retreat with a private bath and generous closet space, while the additional bedrooms offer flexibility for family, guests, or a home office. Enjoy the benefits of newer construction, energy-efficient features, and a growing community close to shopping, dining, and schools. Move-in ready and designed for today’s lifestyle, this home is one you won’t want to miss.
For sale
$625,000
12262 Harlon St, Flint, TX 75762
3beds
2,849sqft
Single Family Residence
Built in 2022
-- sqft lot
$610,000 Zestimate®
$219/sqft
$-- HOA
What's special
Modern styleOpen-concept layout
- 57 days |
- 109 |
- 5 |
Zillow last checked:
Listing updated:
Listed by:
Justin Wood,
Wood Real Estate Group, LLC
Source: GTARMLS,MLS#: 26007190
Loading...
Facts & features
Interior
Bedrooms & bathrooms
- Bedrooms: 3
- Bathrooms: 3
- Full bathrooms: 2
- 1/2 bathrooms: 1
Rooms
- Room types: Office, Utility Room
Primary bedroom
- Features: Master Bedroom Split
Bathroom
- Features: Shower and Tub
Dining room
- Features: Den/Dining Combo
Kitchen
- Features: Kitchen/Eating Combo
Heating
- Central/Gas
Cooling
- Central Electric
Appliances
- Included: Dishwasher, Disposal, Microwave, Gas Cooktop
Features
- Ceiling Fan(s), Vaulted Ceiling(s)
- Attic: Attic Stairs
- Has fireplace: Yes
- Fireplace features: Gas Log
Interior area
- Total structure area: 2,849
- Total interior livable area: 2,849 sqft
Property
Parking
- Total spaces: 2
- Parking features: Garage, Open
- Garage spaces: 2
- Has uncovered spaces: Yes
Features
- Levels: One
- Stories: 1
- Patio & porch: Patio Covered, Porch
- Pool features: None
- Fencing: Wood
Details
- Additional structures: None
- Parcel number: 113920000000035000
- Special conditions: None
Construction
Type & style
- Home type: SingleFamily
- Architectural style: Traditional
- Property subtype: Single Family Residence
Materials
- Brick Veneer
- Foundation: Slab
- Roof: Composition
Condition
- Year built: 2022
Community & HOA
Community
- Security: Smoke Detector(s)
- Subdivision: Cedar Creek
HOA
- Has HOA: No
Location
- Region: Flint
Financial & listing details
- Price per square foot: $219/sqft
- Tax assessed value: $597,660
- Annual tax amount: $6,619
- Date on market: 5/21/2026
Estimated market value
$610,000
$580,000 - $641,000
$3,768/mo
Price history
| Date | Event | Price |
|---|---|---|
| 5/21/2026 | Listed for sale | $625,000+4.3%$219/sqft |
Source:  GTARMLS #26007190 Report a problem GTARMLS #26007190 Report a problem | ||
| 5/13/2026 | Listing removed | $599,000$210/sqft |
Source: GTARMLS #26004289 Report a problem | ||
| 3/27/2026 | Listed for sale | $599,000+731.9%$210/sqft |
Source: GTARMLS #26004289 Report a problem | ||
| 5/11/2022 | Sold | -- |
Source: GTARMLS #10139085 Report a problem | ||
| 8/20/2021 | Price change | $72,000-28%$25/sqft |
Source: GTARMLS #10139085 Report a problem | ||
| 8/17/2021 | Listed for sale | $100,000$35/sqft |
Source: GTARMLS #10139085 Report a problem | ||
Public tax history
| Year | Property taxes | Tax assessment |
|---|---|---|
| 2024 | $8,243 +10.1% | $597,660 +11.5% |
| 2023 | $7,487 +723.7% | $536,155 +936.8% |
| 2022 | $909 | $51,714 |
Find assessor info on the county website
Monthly payment
Est. payment
Payment breakdown
Explore the cost of this home by adjusting the details. Changes won't be saved.Climate risks
Neighborhood: 75762
Nearby schools
GreatSchools rating
- 8/10Owens Elementary SchoolGrades: PK-5Distance: 1.3 mi
- 7/10Three Lakes Middle SchoolGrades: 6-8Distance: 4.2 mi
- 6/10Tyler Legacy High SchoolGrades: 9-12Distance: 7.3 mi
Schools provided by the listing agent
- Elementary: Owens
- Middle: Three Lakes
- High: Tyler Legacy
Source: GTARMLS. This data may not be complete. We recommend contacting the local school district to confirm school assignments for this home.
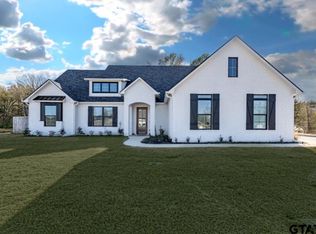
- $--4 bd3 ba2.5k sqft12254 Harlon St, Flint, TX 75762Sold
- $98,0000.6 Acres12246 Harlon St, Flint, TX 75762Lot/Land

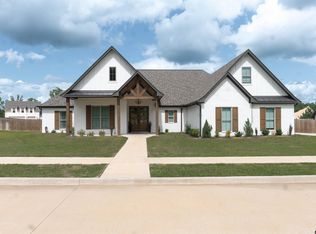
- $675,0004 bd4 ba3k sqft12237 Harlon St, Flint, TX 75762For Sale
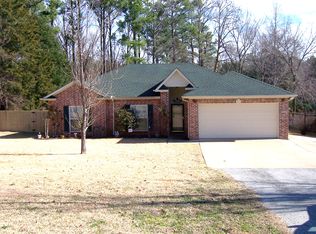
- $274,3003 bd2 ba1.4k sqft18115 County Road 178, Flint, TX 75762Off Market
- $--4 bd5 ba3.1k sqft12168 Cotton St, Flint, TX 75762Sold
- $943,9005 bd5 ba4.5k sqft12095 Jazmin Cir, Flint, TX 75762Off Market
- $283,8003 bd2 ba1.5k sqft18145 County Road 178, Flint, TX 75762Off Market
- $--5 bd5 ba3.6k sqft12160 Cotton St, Flint, TX 75762Sold
A local agent can set up tours, give advice and negotiate with sellers.
Similar homes
- $590,0003 bd3 ba2.5k sqft12213 Harlon St, Flint, TX 75762For Sale
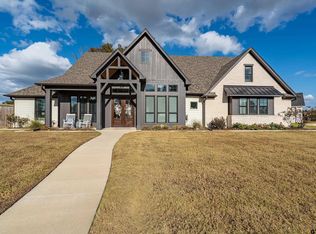 MLS ID #25016822, Nan Robinson, The Agency - Tyler. GTARMLS
 - $599,9004 bd4 ba2.7k sqft13861 Fm 2868, Flint, TX 75762For Sale
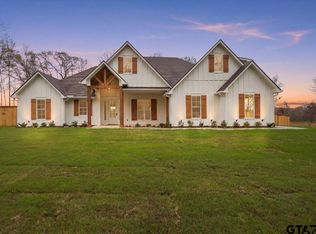 MLS ID #26009941, Justin Wood, Wood Real Estate Group, LLC. GTARMLS
 - $555,0004 bd4 ba3.3k sqft11831 Smallwood Dr, Flint, TX 75762For Sale
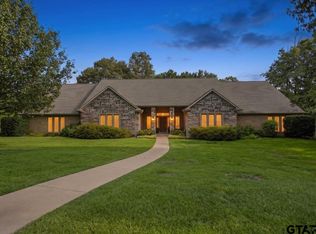 MLS ID #26009006, Jena Waldron, Keller Williams Realty-Tyler. GTARMLS
 - $609,0004 bd3 ba3.2k sqft11228 Marsh Wren Cir, Flint, TX 75762For Sale
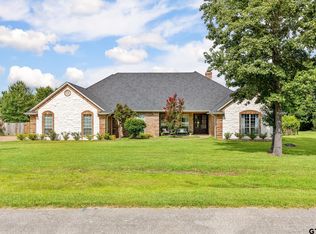 MLS ID #26001033, Aaron Merges, Corey Simpson & Associates Real Estate, LLC. GTARMLS
 - $599,0004 bd4 ba2.5k sqft13054 County Road 185, Bullard, TX 75757For SaleMLS ID #26009521, Doug Crutcher, RE/MAX Properties. GTARMLS
- $689,9003 bd3 ba2.3k sqft16285 County Road 189 W, Flint, TX 75762For SaleMLS ID #26007110, Kayla Riggs, Keller Williams Realty-Tyler. GTARMLS
- $649,9994 bd3 ba3k sqft110 Coventry St, Bullard, TX 75757For SaleMLS ID #26007650, Mary Margaret Anderson, NextHome Neighbors. GTARMLS
- $799,0005 bd5 ba2.9k sqft11176 Fox Trl, Flint, TX 75762For SaleMLS ID #26005593, Lacy Turner, Platinum Realty Group Tyler LLC. GTARMLS
- $569,0004 bd3 ba2.4k sqft285 Heritage Way, Bullard, TX 75757For SaleMLS ID #26009942, Jacob Dodd, Julie Woods & Associates - Longview. GTARMLS
- $599,0004 bd4 ba2.9k sqft11719 Copper Canyon Cir, Bullard, TX 75757For SaleMLS ID #26002087, Ivy McMillin, Dwell Realty. GTARMLS
- $550,0004 bd3 ba2.4k sqft15531 Sugar Ridge Ln, Flint, TX 75762For SaleMLS ID #25016630, Hannah Clark, Texas Premier Realty. GTARMLS
- $599,9003 bd2 ba2.5k sqft332 Hines Xing, Bullard, TX 75757For SaleMLS ID #26009240, Robert Fannette, Century 21 Action Team. GTARMLS
- $749,0003 bd2 ba1.8k sqft3443 County Road 137, Flint, TX 75762For SaleMLS ID #26006683, Sharon McDonald, L4 Property Group. GTARMLS
- $668,0004 bd3 ba2.7k sqft20264 Roebuck Dr, Bullard, TX 75757For SaleMLS ID #26006853, Jessica English, East Texas Preferred Properties, LLC. GTARMLS
- $639,9005 bd4 ba2.7k sqft12341 Madison Xing, Bullard, TX 75757New ConstructionMLS ID #26009785, Erika Gonzalez, Maya Properties. GTARMLS
- $649,0004 bd3 ba2.7k sqft4212 Indian Creek Ct, Tyler, TX 75703For SaleMLS ID #26006340, Vanessa Griffin, The Agency - Tyler. GTARMLS
- $669,9005 bd4 ba2.8k sqft12311 Madison Xing, Bullard, TX 75757New ConstructionMLS ID #26009457, Erika Gonzalez, Maya Properties. GTARMLS
- $619,5004 bd3 ba2.6k sqft11179 County Road 2183, Whitehouse, TX 75791For SaleMLS ID #26004567, Kelsey Robertson, The Agency - Tyler. GTARMLS
- $560,0004 bd3 ba2.5k sqft1603 Elk River Rd, Tyler, TX 75703For SaleMLS ID #26009893, Brenda Ruiz, The Property Shoppe - eXp Realty, LLC. GTARMLS
- $579,9004 bd3 ba2.3k sqft3157 Salado Creek Dr, Tyler, TX 75703For SaleMLS ID #26001762, Jake Ashley, Dwell Realty. GTARMLS
