Luxury Living Meets Modern South Tyler! Experience the perfect balance of luxury, comfort, and space in this stunning custom-built home completed in 2024. Nestled on a beautifully positioned on a corner lot, this exceptional property offers 2,550 square feet of thoughtfully designed living space featuring 4 bedrooms, 3 full bathrooms, a dedicated office, and upscale finishes throughout. Step inside to soaring ceilings, an open-concept layout, and abundant natural light that creates an inviting atmosphere ideal for both everyday living and entertaining. The spacious living room is anchored by a striking electric fireplace and flows seamlessly into the dining area and chef-inspired kitchen. Designed with both beauty and functionality in mind, the kitchen boasts granite countertops, an oversized island with breakfast seating, a coffee bar, walk-in pantry, and abundant cabinetry—making it the heart of the home. The private primary suite serves as a peaceful retreat with a spa-inspired ensuite featuring a freestanding soaking tub, oversized walk-in shower, dual vanities, and a generous walk-in closet. A secondary bedroom includes its own private bathroom, while the remaining bedrooms are thoughtfully situated to share a full bath, offering flexibility for family or guests. Additional highlights include a spacious laundry room with extensive cabinetry and countertop workspace, a two-car garage, and a private home office ideal for remote work or study. Outside, enjoy endless possibilities across this corner lot property with plenty of room to add a pool, create outdoor entertaining spaces, or simply enjoy the privacy and tranquility of country-style living just minutes from shopping, dining, medical facilities, and everything Tyler has to offer. This exceptional property delivers the best of modern luxury with the convenience of city amenities nearby. Schedule your private showing today and discover everything this remarkable home has to offer! Call me today to schedule!
For sale
Price cut: $20K (10/7)
$520,000
1603 Elk River Rd, Tyler, TX 75703
4beds
2,550sqft
Single Family Residence
Built in 2024
-- sqft lot
$515,500 Zestimate®
$204/sqft
$19/mo HOA
What's special
Striking electric fireplaceUpscale finishes throughoutDedicated officeCreate outdoor entertaining spacesTwo-car garageAbundant natural lightSpa-inspired ensuite
- 99 days
- 308
- 12
Zillow last checked:
Listing updated:
Listed by:
Brenda Ruiz 903-752-4823,
The Property Shoppe - eXp Realty, LLC
Source: GTARMLS,MLS#: 26009893
Facts & features
Interior
Bedrooms & bathrooms
- Bedrooms: 4
- Bathrooms: 3
- Full bathrooms: 3
Bathroom
- Features: Separate Lavatories, Separate Water Closet, Walk-In Closet(s)
Heating
- Central/Electric, Heat Pump
Cooling
- Central Electric
Appliances
- Included: Electric Range, Dishwasher, Microwave
Features
- Breakfast Bar, Pantry, Kitchen Island
- Windows: Blinds
- Fireplace features: Electric
Interior area
- Total structure area: 2,550
- Total interior livable area: 2,550 sqft
Property
Parking
- Total spaces: 2
- Parking features: Garage
- Garage spaces: 2
Features
- Levels: One
- Stories: 1
- Patio & porch: Covered, Porch
- Exterior features: Irrigation System, Rain Gutters
- Pool features: None
- Fencing: Wood
Details
- Parcel number: 150000113800013000
Construction
Type & style
- Home type: SingleFamily
- Architectural style: Traditional
- Property subtype: Single Family Residence
Materials
- Brick, Shingle Siding
- Foundation: Slab
- Roof: Composition
Condition
- Pre-owned
- Year built: 2024
Utilities & green energy
- Sewer: Public Sewer
- Utilities for property: Cable Available
Community & HOA
Community
- Security: Smoke Detector(s)
- Subdivision: Elk River Addition
HOA
- Has HOA: Yes
- HOA fee: $225 annually
Location
- Region: Tyler
Financial & listing details
- Price per square foot: $204/sqft
- Tax assessed value: $625
- Annual tax amount: $2,252
- Date on market: 7/16/2026
- Listing terms: Conventional,FHA,VA Loan,Cash
Estimated market value
$515,500
$490,000 - $541,000
$3,153/mo
Price history
| Date | Event | Price |
|---|---|---|
| 10/7/2026 | Price change | $520,000-3.7%$204/sqft |
Source:  GTARMLS #26009893 Report a problem GTARMLS #26009893 Report a problem | ||
| 9/8/2026 | Price change | $540,000-3.6%$212/sqft |
Source: GTARMLS #26009893 Report a problem | ||
| 7/16/2026 | Listed for sale | $560,000-3.4%$220/sqft |
Source: GTARMLS #26009893 Report a problem | ||
| 4/8/2026 | Listing removed | $580,000$227/sqft |
Source: GTARMLS #25014996 Report a problem | ||
| 11/19/2025 | Price change | $580,000-3.3%$227/sqft |
Source: GTARMLS #25014996 Report a problem | ||
| 10/24/2025 | Price change | $600,000-7.7%$235/sqft |
Source: GTARMLS #25014996 Report a problem | ||
| 10/8/2025 | Listed for sale | $649,900+1081.6%$255/sqft |
Source: GTARMLS #25014996 Report a problem | ||
| 12/31/2023 | Listing removed | -- |
Source: GTARMLS #10148963 Report a problem | ||
| 5/23/2023 | Listed for sale | $55,000-15.4%$22/sqft |
Source: GTARMLS #10148963 Report a problem | ||
| 5/3/2022 | Listed for sale | $65,000+18.2%$25/sqft |
Source: GTARMLS #10148963 Report a problem | ||
| 3/7/2022 | Listing removed | -- |
Source: GTARMLS #10144347 Report a problem | ||
| 1/12/2022 | Listed for sale | $55,000$22/sqft |
Source: GTARMLS #10144347 Report a problem | ||
| 1/1/2022 | Listing removed | -- |
Source: GTARMLS #10136346 Report a problem | ||
| 6/21/2021 | Listing removed | $55,000$22/sqft |
Source: GTARMLS #10136346 Report a problem | ||
| 6/21/2021 | Listed for sale | $55,000-19.1%$22/sqft |
Source: GTARMLS #10136346 Report a problem | ||
| 5/7/2021 | Listing removed | $68,000$27/sqft |
Source: GTARMLS #10130286 Report a problem | ||
| 5/7/2021 | Price change | $68,000-1.4%$27/sqft |
Source: GTARMLS #10130286 Report a problem | ||
| 4/26/2021 | Price change | $69,000+16.9%$27/sqft |
Source: GTARMLS #10130286 Report a problem | ||
| 4/13/2021 | Listed for sale | $59,000$23/sqft |
Source: GTARMLS #10130286 Report a problem | ||
Public tax history
| Year | Property taxes | Tax assessment |
|---|---|---|
| 2024 | $11 -2.3% | $625 |
| 2023 | $11 +7.9% | $625 +21.4% |
| 2022 | $10 -6.5% | $515 |
| 2021 | $11 -0.2% | $515 |
| 2020 | $11 +1% | $515 +3% |
| 2019 | $11 -2.2% | $500 |
| 2018 | $11 +0.6% | $500 |
| 2017 | $11 | $500 |
Find assessor info on the county website
Monthly payment
Est. payment
Payment breakdown
Explore the cost of this home by adjusting the details. Changes won't be saved.Climate risks
Neighborhood: Elk River Estates
Nearby schools
Schools provided by the listing agent
- Elementary: Jack
- Middle: Three Lakes
- High: Tyler Legacy
Source: GTARMLS. This data may not be complete. We recommend contacting the local school district to confirm school assignments for this home.
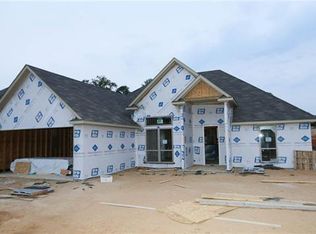
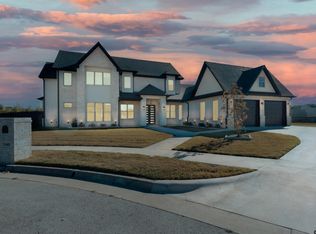
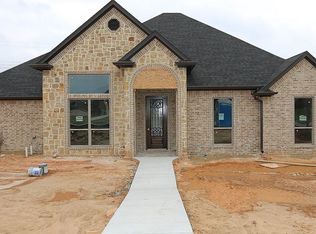
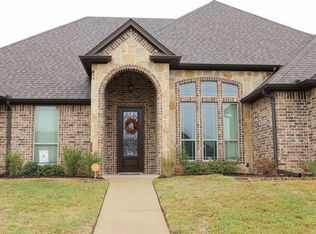
Similar homes
- $510,0004 bd2 ba2.2k sqft2513 Barton Creek Cir, Tyler, TX 75703For Sale
 MLS ID #26010874, Kayla Riggs, Keller Williams Realty-Tyler. GTARMLS
 - $449,0004 bd2 ba2.3k sqft14312 County Road 192, Tyler, TX 75703For Sale
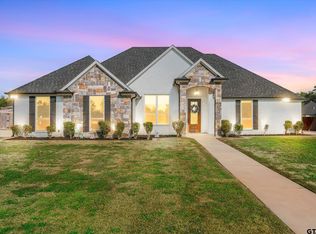 MLS ID #26013546, Laura Hooker, Leslie Cain Realty, LLC. GTARMLS
 - $445,0005 bd3 ba2.8k sqft1680 Tall Timber Dr, Tyler, TX 75703For Sale
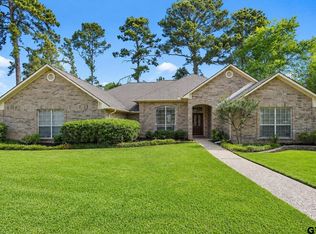 MLS ID #26011441, Sarah Branch, The Agency Tyler. GTARMLS
 - $585,0003 bd4 ba2.4k sqft420 Bunker Dr, Tyler, TX 75703For Sale
 MLS ID #26014038, Colby McElwee, Keller Williams Realty-Tyler. GTARMLS
