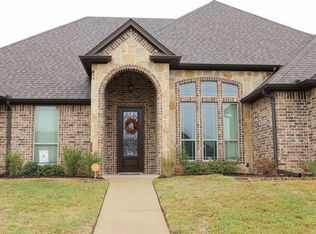
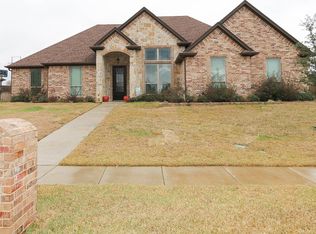
New Construction Dream Home! Welcome to this stunning two-story modern contemporary home located in the highly sought after Elk River Addition. Designed with both elegance and comfort in mind, this brand-new build offers 4 spacious bedrooms, 3 full baths, and a convenient half bath, providing the perfect balance of functionality and style. Step through the impressive double front doors and into a light-filled open floor plan with tall ceilings that create a grand sense of space. The inviting gas fireplace anchors the living area, offering warmth and ambiance for family gatherings or quiet evenings at home. The gourmet kitchen is a showstopper featuring double ovens, a gas cooktop range, sleek modern cabinetry, and an oversized island that’s ideal for meal prep, entertaining, or casual dining. Every detail has been thoughtfully designed to blend sophistication with practicality. The primary suite is conveniently located downstairs, offering privacy and comfort with a spacious layout and a luxurious ensuite bath. There is an additional bedroom downstairs with private bath as well. Upstairs, you’ll find two bedrooms providing plenty of room for family or guest. This home also includes a 2-car garage, premium finishes, and high-quality craftsmanship throughout. Its contemporary architecture, efficient layout, and refined details make it a true standout in the neighborhood. This property combines the peace of suburban living with easy access to nearby amenities, shopping, and schools. Come experience modern living at its finest. Schedule your private showing today!
Sold
Zillow last checked:
Listing updated:
Bought with:
Hannah Jones
Jones & Co. Realty Group, LLC
Source: GTARMLS,MLS#: 25015727
Price history
| Date | Event | Price |
|---|---|---|
| 3/31/2026 | Sold | -- |
Source:  GTARMLS #25015727 Report a problem GTARMLS #25015727 Report a problem | ||
| 3/12/2026 | Pending sale | $599,000-3.2%$201/sqft |
Source: eXp Realty #25015727 Report a problem | ||
| 3/9/2026 | Contingent | $619,000+3.3%$207/sqft |
Source: NTREIS #21106061 Report a problem | ||
| 3/9/2026 | Pending sale | $599,000$201/sqft |
Source: GTARMLS #25015727 Report a problem | ||
| 1/29/2026 | Price change | $599,000-3.2%$201/sqft |
Source: GTARMLS #25015727 Report a problem | ||
| 10/24/2025 | Listed for sale | $619,000$207/sqft |
Source: GTARMLS #25015727 Report a problem | ||
| 10/6/2025 | Listing removed | $619,000$207/sqft |
Source: GTARMLS #25010238 Report a problem | ||
| 7/5/2025 | Listed for sale | $619,000-1.6%$207/sqft |
Source: GTARMLS #25010238 Report a problem | ||
| 6/21/2025 | Listing removed | $629,000$211/sqft |
Source: GTARMLS #24016946 Report a problem | ||
| 4/23/2025 | Price change | $629,000-3.1%$211/sqft |
Source: GTARMLS #24016946 Report a problem | ||
| 4/5/2025 | Price change | $649,000-1.5%$217/sqft |
Source: GTARMLS #24016946 Report a problem | ||
| 3/17/2025 | Price change | $659,000-0.9%$221/sqft |
Source: GTARMLS #24016946 Report a problem | ||
| 2/25/2025 | Price change | $665,000-1.5%$223/sqft |
Source: GTARMLS #24016946 Report a problem | ||
| 12/21/2024 | Listed for sale | $675,000-3.6%$226/sqft |
Source: GTARMLS #24016946 Report a problem | ||
| 12/18/2024 | Listing removed | -- |
Source: Owner Report a problem | ||
| 12/12/2024 | Listed for sale | $700,000+1020%$235/sqft |
Source: Owner Report a problem | ||
| 5/24/2022 | Listing removed | -- |
Source: GTARMLS #10149888 Report a problem | ||
| 5/18/2022 | Pending sale | $62,500-3.8%$21/sqft |
Source: GTARMLS #10149888 Report a problem | ||
| 5/13/2022 | Listing removed | -- |
Source:  RE/MAX International Report a problem RE/MAX International Report a problem | ||
| 1/8/2022 | Listed for sale | $65,000$22/sqft |
Source: RE/MAX International #10144244 Report a problem | ||

Sell for more on Zillow
Get a Zillow Showcase℠ listing at no additional cost and you could sell for .
$584,800
2% more
+$11,696
With Zillow Showcase(estimated)
$596,496
