Discover the perfect blend of comfort and convenience in this 4-bed, 3-bath home nestled in a highly sought-after neighborhood. Featuring generous living areas, a flexible floorplan, and plenty of natural light, this home offers space for everyone. The tranquil backyard and community setting make it ideal for families, with parks, schools, and amenities just minutes away
For sale
Price cut: $5K (9/30)
$374,900
1599 Skidmore Ln, Tyler, TX 75703
4beds
2,397sqft
Single Family Residence
Built in 2012
-- sqft lot
$370,600 Zestimate®
$156/sqft
$-- HOA
What's special
Tranquil backyardPlenty of natural lightFlexible floorplan
- 177 days
- 389
- 30
Zillow last checked:
Listing updated:
Listed by:
Justin Wood 903-262-0054,
Wood Real Estate Group, LLC
Source: GTARMLS,MLS#: 26006044
Facts & features
Interior
Bedrooms & bathrooms
- Bedrooms: 4
- Bathrooms: 4
- Full bathrooms: 3
- 1/2 bathrooms: 1
Bathroom
- Features: Shower and Tub
Heating
- Central/Electric
Cooling
- Central Electric
Appliances
- Included: Electric Range, Dishwasher, Disposal, Microwave
Features
- Ceiling Fan
- Windows: Blinds
- Fireplace features: Other
Interior area
- Total structure area: 2,397
- Total interior livable area: 2,397 sqft
Property
Parking
- Total spaces: 2
- Parking features: Garage
- Garage spaces: 2
Features
- Levels: Two
- Stories: 2
- Patio & porch: Porch
- Exterior features: Rain Gutters
- Pool features: None
- Fencing: Wood
Details
- Parcel number: 118930000002022000
Construction
Type & style
- Home type: SingleFamily
- Architectural style: Traditional
- Property subtype: Single Family Residence
Materials
- Brick
- Foundation: Slab
- Roof: Composition
Condition
- Pre-owned
- Year built: 2012
Utilities & green energy
- Sewer: Public Sewer
Community & HOA
Community
- Security: Audio and Video Surveillance
- Subdivision: Cumberland Hills
HOA
- Has HOA: No
Location
- Region: Tyler
Financial & listing details
- Price per square foot: $156/sqft
- Tax assessed value: $462,802
- Annual tax amount: $4,907
- Date on market: 4/29/2026
Estimated market value
$370,600
$352,000 - $389,000
$2,862/mo
Price history
| Date | Event | Price |
|---|---|---|
| 9/30/2026 | Price change | $374,900-1.3%$156/sqft |
Source:  GTARMLS #26006044 Report a problem GTARMLS #26006044 Report a problem | ||
| 8/7/2026 | Price change | $379,900-2.3%$158/sqft |
Source: GTARMLS #26006044 Report a problem | ||
| 4/29/2026 | Listed for sale | $389,000$162/sqft |
Source: GTARMLS #26006044 Report a problem | ||
| 4/16/2026 | Listing removed | $389,000$162/sqft |
Source: GTARMLS #25017424 Report a problem | ||
| 2/10/2026 | Price change | $389,000-2.8%$162/sqft |
Source: GTARMLS #25017424 Report a problem | ||
| 12/31/2025 | Price change | $400,000-5.9%$167/sqft |
Source: GTARMLS #25017424 Report a problem | ||
| 12/5/2025 | Listed for sale | $425,000+18.7%$177/sqft |
Source: GTARMLS #25017424 Report a problem | ||
| 4/1/2022 | Sold | -- |
Source: GTARMLS #10144028 Report a problem | ||
| 3/16/2022 | Pending sale | $358,000$149/sqft |
Source: GTARMLS #10144028 Report a problem | ||
| 2/17/2022 | Listed for sale | $358,000$149/sqft |
Source: GTARMLS #10144028 Report a problem | ||
| 2/4/2022 | Pending sale | $358,000$149/sqft |
Source: GTARMLS #10144028 Report a problem | ||
| 1/6/2022 | Contingent | $358,000$149/sqft |
Source: GTARMLS #10144028 Report a problem | ||
| 1/1/2022 | Listed for sale | $358,000$149/sqft |
Source: GTARMLS #10144028 Report a problem | ||
| 4/28/2020 | Listing removed | $1,995$1/sqft |
Source: Wright-Way #10118338 Report a problem | ||
| 3/18/2020 | Price change | $1,995-11.3%$1/sqft |
Source: Wright-Way #10118338 Report a problem | ||
| 2/6/2020 | Listed for rent | $2,250+12.5%$1/sqft |
Source: Wright-Way #10118338 Report a problem | ||
| 12/10/2018 | Listing removed | $2,000$1/sqft |
Source: Wright-Way #10098264 Report a problem | ||
| 9/5/2018 | Price change | $2,000-9.1%$1/sqft |
Source: Wright-Way #10098264 Report a problem | ||
| 8/7/2018 | Listed for rent | $2,200$1/sqft |
Source: Wright-Way #10098264 Report a problem | ||
| 6/9/2018 | Listing removed | $2,200$1/sqft |
Source: Wright-Way #10092202 Report a problem | ||
| 3/15/2018 | Listed for rent | $2,200$1/sqft |
Source: Wright-Way #10092202 Report a problem | ||
Public tax history
| Year | Property taxes | Tax assessment |
|---|---|---|
| 2024 | $4,907 +12.4% | $462,802 +31% |
| 2023 | $4,364 -13.5% | $353,315 +22.1% |
| 2022 | $5,047 +1% | $289,332 +5.8% |
| 2021 | $4,999 +1.2% | $273,543 +3.5% |
| 2020 | $4,939 +4.3% | $264,316 +7.8% |
| 2019 | $4,733 -0.9% | $245,261 +2.4% |
| 2018 | $4,777 +0.6% | $239,478 |
| 2017 | $4,749 +23.8% | $239,478 +0.4% |
| 2016 | $3,836 +4.7% | $238,595 +2.5% |
| 2015 | $3,662 | $232,841 |
| 2014 | $3,662 +1.6% | -- |
| 2013 | $3,604 | -- |
Find assessor info on the county website
Monthly payment
Est. payment
Payment breakdown
Explore the cost of this home by adjusting the details. Changes won't be saved.Climate risks
Neighborhood: 75703
Nearby schools
Schools provided by the listing agent
- Elementary: Whitehouse - Brown
- Middle: Whitehouse
- High: Whitehouse
Source: GTARMLS. This data may not be complete. We recommend contacting the local school district to confirm school assignments for this home.

Similar homes
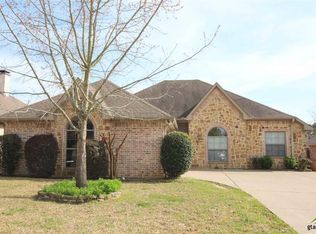
- $355,0004 bd3 ba2.7k sqft7614 Abbeywood Ct, Tyler, TX 75703For SaleMLS ID #26009719, Mary Simpson, Mary Simpson Real Estate. GTARMLS
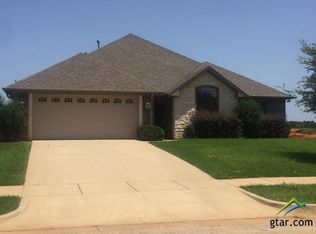
- $362,0003 bd3 ba2.2k sqft618 Huntwick Ln, Tyler, TX 75703For Sale
 MLS ID #26013610, Aly Nish, Coldwell Banker Apex, REALTORS. GTARMLS
 - $390,0004 bd4 ba2.6k sqft1876 Cedar Spur St, Tyler, TX 75703For Sale
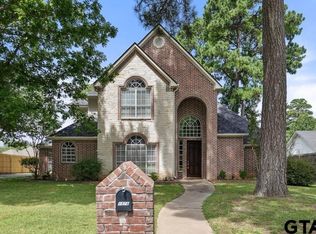 MLS ID #26009229, Robin Fields, RealEdge Real Estate - Tyler. GTARMLS
 - $365,0004 bd3 ba2.4k sqft660 Bunker Dr, Tyler, TX 75703For Sale
 MLS ID #26013311, Taylor Dison, Mary Simpson Real Estate. GTARMLS
