Summer is calling in East Texas! This stunning 3-bedroom, 3-bath home in sought-after Bullard ISD was made for pool days and backyard nights. Built in 2019, it offers approximately 2,547 sq. ft. plus a flex space perfect for a gym, game room, or optional 4th bedroom. Step outside to your own private oasis featuring a resort-style gunite pool, gorgeous stonework, water features, lush Tiff Bermuda grass, and a cozy outdoor fireplace ready for summer entertaining. Plantation shutters, an extended patio, and upgraded garage flooring add even more charm and convenience. Peaceful country living with quick access to Bullard, South Tyler, shopping, dining, and medical facilities...this one checks all the boxes! Future HOA projected at approximately $350 annually.
For sale
Price cut: $10K (8/10)
$589,000
20926 Patriot Cir, Tyler, TX 75703
3beds
2,547sqft
Single Family Residence
Built in 2019
-- sqft lot
$572,800 Zestimate®
$231/sqft
$29/mo HOA
What's special
Private oasisExtended patioWater featuresCozy outdoor fireplaceUpgraded garage flooringResort-style gunite poolLush tiff bermuda grass
- 163 days
- 193
- 14
Zillow last checked:
Listing updated:
Listed by:
Douglas Crutcher 903-539-0248,
RE/MAX Properties,
Patricia Hartley 903-539-0417
Source: GTARMLS,MLS#: 26006775
Facts & features
Interior
Bedrooms & bathrooms
- Bedrooms: 3
- Bathrooms: 3
- Full bathrooms: 3
Bathroom
- Features: Shower and Tub, Shower/Tub, Separate Lavatories, Walk-In Closet(s), Bar, See Remarks, Soaking Tub
Heating
- Central/Electric
Cooling
- Central Electric
Appliances
- Included: Dishwasher, Disposal, Microwave, Double Oven, Electric Oven, Electric Cooktop
Features
- Breakfast Bar, Ceiling Fan, Pantry
- Flooring: Vinyl
- Windows: Blinds, Plantation Shutters, Double Pane Windows
- Attic: Permanent Stairs
- Fireplace features: Electric
Interior area
- Total structure area: 2,547
- Total interior livable area: 2,547 sqft
Video & virtual tour
Property
Parking
- Total spaces: 2
- Parking features: Inside Entrance, Garage Door Opener, Concrete
- Garage spaces: 2
Features
- Levels: One
- Stories: 1
- Patio & porch: Covered, Porch
- Exterior features: Irrigation System, Rain Gutters
- Pool features: Gunite, In Ground, Chlorine
- Fencing: Wood
Lot
- Features: Rectangular Lot
Details
- Additional structures: Storage
- Parcel number: 128350000001009000
Construction
Type & style
- Home type: SingleFamily
- Architectural style: Traditional
- Property subtype: Single Family Residence
Materials
- Brick
- Foundation: Slab
- Roof: Composition
Condition
- Pre-owned
- Year built: 2019
Utilities & green energy
- Sewer: Aerobic Septic
- Water: Community
- Utilities for property: Cable Available, Standard Electric
Green energy
- Energy efficient items: 16+ SEER AC
Community & HOA
Community
- Security: Closed Circuit Camera(s), Smoke Detector(s)
- Subdivision: Freedom Ranch
HOA
- Has HOA: Yes
- Amenities included: Common Area
- HOA fee: $350 annually
Location
- Region: Tyler
Financial & listing details
- Price per square foot: $231/sqft
- Tax assessed value: $555,866
- Annual tax amount: $6,100
- Date on market: 5/13/2026
- Listing terms: Conventional,FHA,VA Loan,Cash
- Road surface type: Paved
Estimated market value
$572,800
$544,000 - $601,000
$3,805/mo
Price history
| Date | Event | Price |
|---|---|---|
| 8/10/2026 | Price change | $589,000-1.7%$231/sqft |
Source:  GTARMLS #26006775 Report a problem GTARMLS #26006775 Report a problem | ||
| 7/1/2026 | Price change | $599,000-1.4%$235/sqft |
Source: GTARMLS #26006775 Report a problem | ||
| 5/13/2026 | Listed for sale | $607,500+10.7%$239/sqft |
Source: GTARMLS #26006775 Report a problem | ||
| 4/5/2024 | Sold | -- |
Source: GTARMLS #24001434 Report a problem | ||
| 2/21/2024 | Pending sale | $549,000$216/sqft |
Source: GTARMLS #24001434 Report a problem | ||
| 2/2/2024 | Listed for sale | $549,000-1.8%$216/sqft |
Source: GTARMLS #24001434 Report a problem | ||
| 2/2/2024 | Listing removed | -- |
Source: GTARMLS #23009772 Report a problem | ||
| 10/31/2023 | Listing removed | $559,000-1.8%$219/sqft |
Source: GTARMLS #23009772 Report a problem | ||
| 8/24/2023 | Price change | $569,000-1.9%$223/sqft |
Source: GTARMLS #23009772 Report a problem | ||
| 7/23/2023 | Listed for sale | $580,000$228/sqft |
Source: GTARMLS #23009772 Report a problem | ||
Public tax history
| Year | Property taxes | Tax assessment |
|---|---|---|
| 2024 | $7,178 +10% | $555,866 +18.3% |
| 2023 | $6,525 -9.1% | $469,900 +10.6% |
| 2022 | $7,177 +10.8% | $424,706 +15.4% |
| 2021 | $6,477 +6.2% | $368,025 +7.4% |
| 2020 | $6,099 +5643.1% | $342,560 +6028.1% |
| 2019 | $106 | $5,590 |
Find assessor info on the county website
Monthly payment
Est. payment
Payment breakdown
Explore the cost of this home by adjusting the details. Changes won't be saved.Climate risks
Neighborhood: 75703
Nearby schools
Schools provided by the listing agent
- Elementary: Bullard
- Middle: Bullard
- High: Bullard
Source: GTARMLS. This data may not be complete. We recommend contacting the local school district to confirm school assignments for this home.


Similar homes
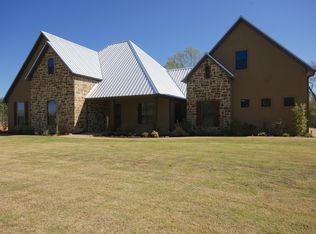
- $619,9004 bd3 ba3.2k sqft2215 Firestone Cir, Tyler, TX 75703For Sale
 MLS ID #26014173, Michelle Senter, Shilling Real Estate Company. GTARMLS
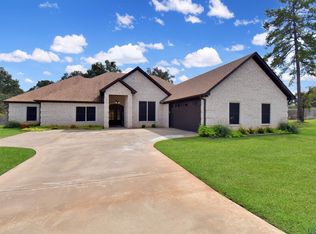
 - $675,0004 bd3 ba2.7k sqft1004 Jeff Davis Dr, Tyler, TX 75703For Sale
 MLS ID #26012600, Tyler Martin, The Brian Chinn Team, eXp Realty. GTARMLS
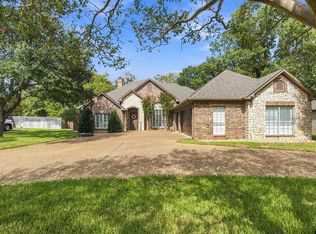
 - $599,0003 bd3 ba2.5k sqft11206 Timber Creek Cir, Tyler, TX 75707For Sale
 MLS ID #26013688, Britany Ott, Keller Williams Realty-Tyler. GTARMLS
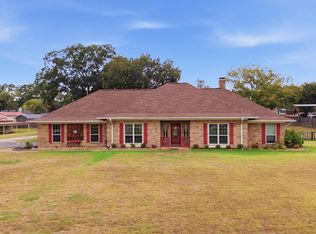
 - $489,9004 bd3 ba3k sqft8620 Auburn Dr, Tyler, TX 75703For Sale
 MLS ID #26010979, Miriam Johnston, Keebaugh & Company. GTARMLS
