Skip main navigation
Sold
  • Price Unknown

    20963 Patriot Cir, Tyler, TX 75703

    4beds
    2,345sqft
    Single Family Residence
    Built in 2023
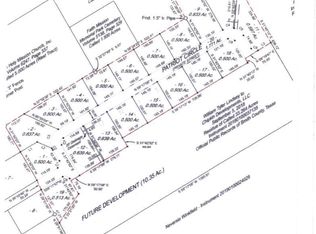
    0.5 Acres Lot
    $495,000 Zestimate®
    $--/sqft
    $2,983 Estimated rent

    Home value

    $495,000

    $470,000 - $520,000

    $2,983/mo

    Zestimate® history
    Loading
    Loading...

    Owner options

    List your home for rent

    $2,983/mo

    Rent Zestimate®

    Find your next renter with Zillow Rental Manager. Plus, with online applications, you can quickly screen prospective tenants – for free.

    Learn more

    $2,983/mo

    Rent Zestimate®

    Refinance and save

    Refinancing to a lower rate could help reduce your monthly payments and save thousands over the life of the loan.

    See today's rates

    Explore your selling options

    Work with a Zillow partner agent

    Leverage their expertise and Zillow's premium Showcase listings to get your home seen by more buyers.

    Get started

    List with your own agent

    Get your home in front of millions of buyers by listing it on Zillow.

    Learn how to do it

    Sell it yourself

    Take full control of how buyers see your home on Zillow by listing For Sale by Owner (FSBO).

    List your home

    What's special

    Gas fireplaceExpansive back patioAmple spaceSkye homesEnergy star appliancesImpressive walk-in showerSpacious closet
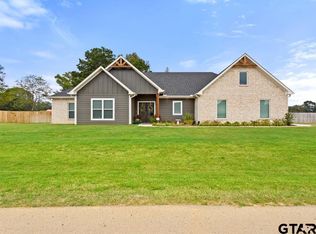
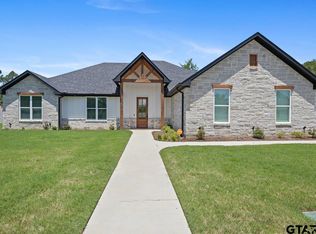
    Welcome to 20961 Patriot Circle, a remarkable residence which features a Tyler address but proudly resides within the highly coveted Bullard school district. This thoughtfully designed home offers the perfect blend of functionality and style, catering to the needs of today's discerning buyers. Featuring 4 bedrooms, 2.5 bathrooms, and a 2-car garage, this home provides ample space for comfortable living. The well-conceived floor plan showcases an open living area with cathedral ceilings, creating an inviting atmosphere for relaxation and entertainment. Step outside onto the expansive back patio, a tranquil oasis perfect for outdoor gatherings or simply unwinding amidst nature's beauty. Designed with privacy in mind, the bedrooms are strategically arranged in a split layout, allowing for peaceful retreats. Prepare to be amazed by the master bathroom, which boasts an impressive walk-in shower, a luxurious soaking bath, and a spacious closet that conveniently connects to the laundry room, enhancing both convenience and functionality. Crafted by Skye Homes, a renowned builder, this home comes with a valuable builder warranty, providing peace of mind for the discerning buyer. Energy efficiency is a top priority, as demonstrated by the incorporation of spray foam insulation and propane features, including a gas fireplace, gas range, and a tankless water heater. Energy-efficient windows and doors, as well as energy star appliances, further contribute to reduced energy consumption and lower utility costs. Emphasizing both style and durability, this home will feature vinyl plank flooring throughout, combining aesthetic appeal with easy maintenance. Don't miss the opportunity to make this impressive residence your own. Take advantage of the desirable location, Bullard schools, and the outstanding craftsmanship offered by Skye Homes. Schedule a viewing today and embrace the comfort and quality this home has to offer.

    Zillow last checked:

    Listing updated:

    Listed by:

    Myriah Boles 903-714-9724,

    Standard Real Estate

    Bought with:

    Conner Brown, TREC# 0782751

    Source: GTARMLS,MLS#: 23016251MLS Logo

    Facts & features

    Interior

    Bedrooms & bathrooms
    • Bedrooms: 4
    • Bathrooms: 3
    • Full bathrooms: 2
    • 1/2 bathrooms: 1
    Rooms
    • Room types: Office, 1 Living Area, Utility Closet
    Primary bedroom
    • Features: Master Bedroom Split
    Bedroom
    • Features: Walk-In Closet(s)
    Bedroom 1
    • Area: 224
    • Dimensions: 16 x 14
    Bedroom 2
    • Area: 121
    • Dimensions: 11 x 11
    Bedroom 3
    • Area: 121
    • Dimensions: 11 x 11
    Bedroom 4
    • Area: 132
    • Dimensions: 12 x 11
    Bathroom
    • Features: Shower and Tub, Shower/Tub, Double Lavatory, Walk-In Closet(s), Linen Closet
    Dining room
    • Features: Separate Formal Dining
    • Area: 156
    • Dimensions: 13 x 12
    Kitchen
    • Features: Breakfast Bar
    • Area: 120
    • Dimensions: 15 x 8
    Living room
    • Area: 380
    • Dimensions: 19 x 20
    Office
    • Area: 80
    • Dimensions: 10 x 8
    Heating
    • Central/Electric
    Cooling
    • Central Electric
    Appliances
    • Included: ENERGY STAR Qualified Appliances, Range/Oven-Gas, Dishwasher, Microwave, Tankless Gas Water Heater
    Features
    • Ceiling Fan(s), Vaulted Ceiling(s), Pantry, Kitchen Island
    • Flooring: Vinyl Plank
    • Windows: Low Emissivity Windows
    • Attic: Attic Stairs
    • Has fireplace: Yes
    • Fireplace features: Gas Only
    Interior area
    • Total structure area: 2,345
    • Total interior livable area: 2,345 sqft

    Property

    Parking
    • Total spaces: 2
    • Parking features: Garage Faces Side, Door w/Opener w/Controls
    • Garage spaces: 2
    • Has uncovered spaces: Yes
    • Details: Garage Size: 24 x 24
    Features
    • Levels: One
    • Stories: 1
    • Patio & porch: Patio Covered, Porch
    • Exterior features: Sprinkler System, Gutter(s)
    • Pool features: None
    • Fencing: None
    Lot
    • Size: 0.5 Acres
    • Features: Subdivision Lot
    Details
    • Additional structures: None
    • Parcel number: 128350000002004000
    • Special conditions: Homeowner's Assn Dues
    • Other equipment: Satellite Dish

    Construction

    Type & style
    • Home type: SingleFamily
    • Architectural style: Traditional
    • Property subtype: Single Family Residence
    Materials
    • Brick and Stone, Foam Insulation
    • Foundation: Slab
    • Roof: Composition
    Condition
    • New Construction
    • New construction: Yes
    • Year built: 2023

    Utilities & green energy

    • Sewer: Aerobic Septic
    • Water: Public, Company: Walnut Grove
    • Utilities for property: Underground Utilities, Cable Connected, Cable Internet, Cable Available
    Green energy
    • Energy efficient items: Water Heater

    Community & HOA

    Community
    • Security: Smoke Detector(s)
    • Subdivision: Freedom Ranch Subd U-2
    HOA
    • Has HOA: Yes
    Location
    • Region: Tyler

    Financial & listing details

    • Tax assessed value: $500,133
    • Annual tax amount: $749
    • Date on market: 9/17/2025
    • Listing terms: Conventional,FHA,VA Loan,Must Qualify,Cash

    Price history

    DateEventPrice
    1/19/2024Sold--
    Source: GTARMLS #23016251 Report a problem
    12/21/2023Pending sale$475,000$203/sqft
    Source: GTARMLS #23016251 Report a problem
    12/8/2023Listed for sale$475,000-1%$203/sqft
    Source: GTARMLS #23016251 Report a problem
    11/28/2023Listing removed--
    Source: GTARMLS #23006953 Report a problem
    5/31/2023Listed for sale$480,000+590.6%$205/sqft
    Source: GTARMLS #23006953 Report a problem
    9/15/2022Sold--
    Source: GTARMLS #10150177 Report a problem
    8/8/2022Pending sale$69,500$30/sqft
    Source: GTARMLS #10150177 Report a problem
    5/24/2022Listed for sale$69,500$30/sqft
    Source: GTARMLS #10150177 Report a problem

    Public tax history

    YearProperty taxesTax assessment
    2024$8,410 +1060.1%$500,133 +1048.1%
    2023$725 -8.8%$43,560
    2022$795 $43,560
    Find assessor info on the county website

    Neighborhood: 75703

    Nearby schools

    GreatSchools rating
    Schools provided by the listing agent
    • Elementary: Bullard
    • Middle: Bullard
    • High: Bullard

    Source: GTARMLS. This data may not be complete. We recommend contacting the local school district to confirm school assignments for this home.

    Sell for more on Zillow
    Get a Zillow Showcase℠ listing at no additional cost and you could sell for .
    $495,000
    2% more
    +$9,900
    With Zillow Showcase(estimated)
    $504,900