Skip main navigation
Sold
  • Price Unknown

    20964 Patriot Cir, Tyler, TX 75703

    3beds
    2,289sqft
    Single Family Residence
    Built in 2026
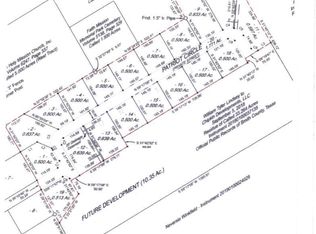
    0.64 Acres Lot
    $508,200 Zestimate®
    $--/sqft
    $2,823 Estimated rent

    Home value

    $508,200

    $483,000 - $534,000

    $2,823/mo

    Zestimate® history
    Loading
    Loading...

    Owner options

    List your home for rent

    $2,823/mo

    Rent Zestimate®

    Find your next renter with Zillow Rental Manager. Plus, with online applications, you can quickly screen prospective tenants – for free.

    Learn more

    $2,823/mo

    Rent Zestimate®

    Refinance and save

    Refinancing to a lower rate could help reduce your monthly payments and save thousands over the life of the loan.

    See today's rates

    Explore your selling options

    Work with a Zillow partner agent

    Leverage their expertise and Zillow's premium Showcase listings to get your home seen by more buyers.

    Get started

    List with your own agent

    Get your home in front of millions of buyers by listing it on Zillow.

    Learn how to do it

    Sell it yourself

    Take full control of how buyers see your home on Zillow by listing For Sale by Owner (FSBO).

    List your home

    What's special

    Wood-burning fireplaceBuilt-in paper towel holderPlenty of storageDrop-in soaking tubSpray foam insulationDual vanitiesSprinkler system
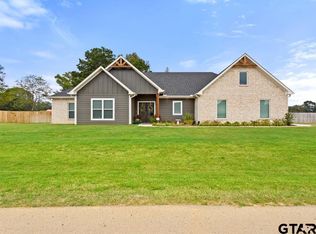
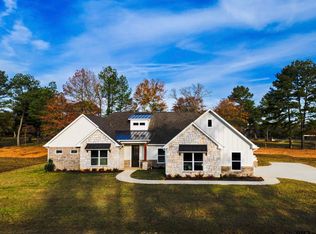
    Showings available beginning Saturday 4/4/2026 Another one that defies builder-grade. 2,289 sq ft | 3 bed | 2.5 bath| .64 acre lot Bullard ISD This home has upgrades you can feel from the moment you reach for the front door. This is custom. Every detail was designed with intention, and it shows the second you walk in. The moment you see it, you’ll get it. A beautifully arched-entry scullery kitchen with double access, designed to tuck away real life and elevate the entire home. Complete with a second sink, butcher block prep area, extra cabinetry, microwave, and the perfect space for the refrigerator. This design keeps your main kitchen pristine, open and without clunky appliances ruining the vibe, ready for hosting. Out front, the main kitchen is just as dialed in, Thor range & oven, pot filler, and a 10-foot island with a workstation sink, built-in paper towel holder, and plenty of storage. Designed to actually live in. Split floor plan for privacy, with a spacious primary suite featuring dual vanities, a drop-in soaking tub, because setting your drink, book, or phone on the floor was never the move with a free standing, (tell me I’m wrong) and a beautifully tiled walk-in shower with handheld fixture. Situated on one of the largest lots in Freedom Ranch at .64 acres, this home gives you room to breathe while still being in Bullard ISD. Not to mention the beautiful back porch with a great view, overlooking an oversized fenced in backyard where select trees were intentionally preserved, along with a tree-lined property line for added privacy. Spray foam insulation, sound-batted interior walls, wood-burning fireplace, sprinkler system, oversized 2-car garage & loaded with upgrades throughout. If aesthetic, functionality, and attention to detail matter to you, this is it, you’ve found it, and it won’t last long.

    Zillow last checked:

    Listing updated:

    Listed by:

    Lauren Bond 903-571-2178,

    National Agent Network

    Bought with:

    Kaedon Kesterson, TREC# 0708609

    Source: GTARMLS,MLS#: 26004600MLS Logo

    Facts & features

    Interior

    Bedrooms & bathrooms
    • Bedrooms: 3
    • Bathrooms: 3
    • Full bathrooms: 2
    • 1/2 bathrooms: 1
    Rooms
    • Room types: 1 Living Area
    Primary bedroom
    • Features: Master Bedroom Split
    Bathroom
    • Features: Shower and Tub, Shower/Tub, Separate Lavatories
    Dining room
    • Features: Separate Formal Dining
    Heating
    • Central/Electric
    Cooling
    • Central Electric
    Appliances
    • Included: Dishwasher, Microwave, Electric Oven
    Features
    • Ceiling Fan(s), Kitchen Island
    • Number of fireplaces: 1
    • Fireplace features: One Wood Burning
    Interior area
    • Total structure area: 2,289
    • Total interior livable area: 2,289 sqft

    Property

    Parking
    • Total spaces: 2
    • Parking features: Garage Faces Side, Door w/Opener w/Controls
    • Garage spaces: 2
    Features
    • Levels: One
    • Stories: 1
    • Patio & porch: Patio Covered
    • Exterior features: Gutter(s)
    • Pool features: None
    • Fencing: Wood
    Lot
    • Size: 0.64 Acres
    Details
    • Additional structures: None
    • Parcel number: 128350000002013000
    • Special conditions: Homeowner's Assn Dues

    Construction

    Type & style
    • Home type: SingleFamily
    • Architectural style: Traditional
    • Property subtype: Single Family Residence
    Materials
    • Foam Insulation
    • Foundation: Slab
    • Roof: Composition
    Condition
    • New Construction
    • New construction: Yes
    • Year built: 2026

    Utilities & green energy

    • Water: Company: Walnut Grove

    Community & HOA

    Community
    • Subdivision: Freedom Ranch
    HOA
    • Has HOA: No
    Location
    • Region: Tyler

    Financial & listing details

    • Tax assessed value: $55,670
    • Annual tax amount: $913
    • Date on market: 4/2/2026
    • Listing terms: Conventional,FHA,VA Loan,Cash,Other/See Remarks,Texas Veteran Land Board

    Price history

    DateEventPrice
    5/29/2026Sold--
    Source: GTARMLS #26004600 Report a problem
    4/27/2026Contingent$505,000$221/sqft
    Source: GTARMLS #26004600 Report a problem
    4/2/2026Listed for sale$505,000+626.6%$221/sqft
    Source: GTARMLS #26004600 Report a problem
    3/22/2024Listing removed--
    Source: GTARMLS #23004677 Report a problem
    11/19/2023Listed for sale$69,500-6.7%$30/sqft
    Source: GTARMLS #23004677 Report a problem
    10/15/2023Listing removed--
    Source: GTARMLS #23004677 Report a problem
    4/14/2023Listed for sale$74,500+1.4%$33/sqft
    Source: GTARMLS #23004677 Report a problem
    4/13/2023Sold--
    Source: GTARMLS #23000128 Report a problem
    1/4/2023Listed for sale$73,500$32/sqft
    Source: GTARMLS #23000128 Report a problem
    10/5/2022Listing removed--
    Source: GTARMLS #10144405 Report a problem
    9/20/2022Listed for sale$73,500+5.8%$32/sqft
    Source: GTARMLS #10156324 Report a problem
    4/4/2022Listing removed$69,500$30/sqft
    Source: GTARMLS #10144405 Report a problem
    1/14/2022Listed for sale$69,500$30/sqft
    Source: GTARMLS #10144405 Report a problem

    Public tax history

    YearProperty taxesTax assessment
    2024$936 +1%$55,670
    2023$926 -8.8%$55,670
    2022$1,016 $55,670
    Find assessor info on the county website

    Neighborhood: 75703

    Nearby schools

    GreatSchools rating
    Schools provided by the listing agent
    • Elementary: Bullard
    • Middle: Bullard
    • High: Bullard

    Source: GTARMLS. This data may not be complete. We recommend contacting the local school district to confirm school assignments for this home.

    Sell for more on Zillow
    Get a Zillow Showcase℠ listing at no additional cost and you could sell for .
    $508,200
    2% more
    +$10,164
    With Zillow Showcase(estimated)
    $518,364