BARNDOMINIUM RETREAT on 15 acres with CREEK, SHOP, & COVERED PORCH! Enjoy peaceful country living in this beautiful 3 bedroom, 2 bathroom barndo that is set on 15 scenic acres with a creek running through the property. Featuring an open floor plan, this home offers ample space in the living and dining area and is perfect for entertaining, relaxing and enjoying or unwind in the evenings. The property also includes a 2 car garage with workshop area in the back that is ideal for storage, hobbies, supplies or even a home based business. The attic boasts spray from insulation that makes the home energy efficient and comfortable year round. With plenty of room to roam, garden and raise livestock, this property offers the perfect place with room to work and play, this place has it all.
For sale
$749,000
3443 County Road 137, Flint, TX 75762
3beds
1,869sqft
Single Family Residence
Built in 2022
-- sqft lot
$726,400 Zestimate®
$401/sqft
$-- HOA
What's special
Open floor planCovered porch
- 162 days
- 104
- 5
Zillow last checked:
Listing updated:
Listed by:
Sharon McDonald Cell:903-649-8007,
L4 Property Group
Source: GTARMLS,MLS#: 26006683
Facts & features
Interior
Bedrooms & bathrooms
- Bedrooms: 3
- Bathrooms: 2
- Full bathrooms: 2
Bathroom
- Features: Shower Only, Shower and Tub, Double Lavatory, Separate Water Closet, Walk-In Closet(s)
Heating
- Central/Electric, Fireplace
Cooling
- Central Electric, Ceiling Fan(s)
Appliances
- Included: Gas Range, Dishwasher, Disposal
Features
- Breakfast Bar, Ceiling Fan, Pantry
- Windows: Blinds
- Attic: Permanent Stairs
- Fireplace features: Wood Burning
Interior area
- Total structure area: 1,869
- Total interior livable area: 1,869 sqft
Property
Parking
- Total spaces: 2
- Parking features: Garage, Garage Door Opener, Workshop in Garage, Gravel
- Garage spaces: 2
Features
- Levels: One
- Stories: 1
- Patio & porch: Covered
- Exterior features: Rain Gutters
- Pool features: None
- Fencing: Barbwire Fence,Partial
Lot
- Features: Pasture
Details
- Additional structures: Workshop
- Parcel number: 100000002101006041
Construction
Type & style
- Home type: SingleFamily
- Architectural style: Barndominium
- Property subtype: Single Family Residence
Materials
- Metal Siding
- Foundation: Slab
- Roof: Aluminum/Metal
Condition
- Pre-owned
- Year built: 2022
Utilities & green energy
- Sewer: Other/See Remarks, Aerobic Septic
- Water: Community
- Utilities for property: Standard Electric, Cable Internet
Green energy
- Energy efficient items: Insulation
Community & HOA
Community
- Security: Smoke Detector(s)
HOA
- Has HOA: No
Location
- Region: Flint
Financial & listing details
- Price per square foot: $401/sqft
- Tax assessed value: $395,447
- Annual tax amount: $4,392
- Date on market: 5/11/2026
- Listing terms: Conventional,FHA,VA Loan,Cash
Estimated market value
$726,400
$690,000 - $763,000
$2,479/mo
Price history
| Date | Event | Price |
|---|---|---|
| 5/11/2026 | Listed for sale | $749,000+24.8%$401/sqft |
Source:  LGVBOARD #20263327 Report a problem LGVBOARD #20263327 Report a problem | ||
| 9/22/2025 | Sold | -- |
Source:  GTARMLS #25010928 Report a problem GTARMLS #25010928 Report a problem | ||
| 7/28/2025 | Pending sale | $600,000$321/sqft |
Source: GTARMLS #25010928 Report a problem | ||
| 7/18/2025 | Listed for sale | $600,000$321/sqft |
Source: GTARMLS #25010928 Report a problem | ||
Public tax history
| Year | Property taxes | Tax assessment |
|---|---|---|
| 2024 | $5,146 +25.3% | $395,447 +50.4% |
| 2023 | $4,109 | $262,880 |
Find assessor info on the county website
Monthly payment
Est. payment
Payment breakdown
Explore the cost of this home by adjusting the details. Changes won't be saved.Climate risks
Neighborhood: 75762
Nearby schools
Schools provided by the listing agent
- Elementary: Owens
- Middle: Three Lakes
- High: Tyler Legacy
Source: GTARMLS. This data may not be complete. We recommend contacting the local school district to confirm school assignments for this home.
Similar homes
- $649,9003 bd3 ba2.7k sqft12066 Jazmin Cir, Flint, TX 75762For Sale
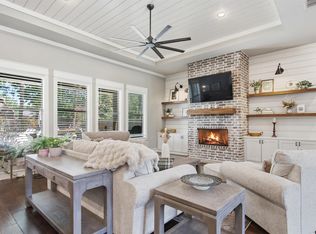 MLS ID #26011488, Pamela Walters, The Pamela Walters Group. GTARMLS
 - $595,0003 bd3 ba2.4k sqft14121 Pine Overlook Dr, Flint, TX 75762For Sale
 MLS ID #26008641, Karen Efurd, Coldwell Banker Apex, REALTORS. GTARMLS
 - $390,0003 bd2 ba2.2k sqft18400 Woodhollow Dr, Flint, TX 75762For Sale
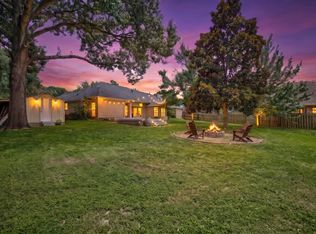 MLS ID #21312385, Brandi Burris. NTREIS
 - $585,0003 bd4 ba2.4k sqft420 Bunker Dr, Tyler, TX 75703For Sale
 MLS ID #26014038, Colby McElwee, Keller Williams Realty-Tyler. GTARMLS
