Construction is finished and ready for you to call home. Come check out this amazing floor plan. 3-4 bedrooms with the 4th bedroom also considered a bonus room. A large office with beautiful statement doors. Perfect home for entertaining and an expansive view from the large windows in the living area and primary bedroom.
New construction
$599,900
13861 Fm 2868, Flint, TX 75762
4beds
2,754sqft
Single Family Residence
Built in 2025
0.77 Acres Lot
$597,500 Zestimate®
$218/sqft
$-- HOA
What's special
- 45 days
- 311
- 27
Zillow last checked:
Listing updated:
Listed by:
Justin Wood 903-262-0054,
Wood Real Estate Group, LLC
Source: GTARMLS,MLS#: 26009941
Facts & features
Interior
Bedrooms & bathrooms
- Bedrooms: 4
- Bathrooms: 4
- Full bathrooms: 3
- 1/2 bathrooms: 1
Bathroom
- Features: Shower and Tub, Separate Water Closet
Heating
- Central/Electric
Cooling
- Central Electric
Appliances
- Included: Gas Range
Features
- Master Bedroom Split, Ceiling Fan, Vaulted Ceiling(s), Pantry
- Attic: Permanent Stairs
- Fireplace features: Gas
Interior area
- Total structure area: 2,754
- Total interior livable area: 2,754 sqft
Property
Parking
- Total spaces: 2
- Parking features: Garage
- Garage spaces: 2
Features
- Levels: Two
- Stories: 2
- Patio & porch: Covered, Porch
- Pool features: None
- Fencing: None
Lot
- Size: 0.77 Acres
Construction
Type & style
- Home type: SingleFamily
- Architectural style: Traditional
- Property subtype: Single Family Residence
Materials
- Siding
- Foundation: Slab
- Roof: Composition
Condition
- Under Construction
- New construction: Yes
- Year built: 2025
Utilities & green energy
- Sewer: Other/See Remarks
Community & HOA
HOA
- Has HOA: No
Location
- Region: Flint
Financial & listing details
- Price per square foot: $218/sqft
- Date on market: 7/17/2026
Estimated market value
$597,500
$568,000 - $627,000
$3,324/mo
Price history
| Date | Event | Price |
|---|---|---|
| 7/17/2026 | Listed for sale | $599,900-4%$218/sqft |
Source:  GTARMLS #26009941 Report a problem GTARMLS #26009941 Report a problem | ||
| 7/17/2026 | Listing removed | $625,000$227/sqft |
Source: GTARMLS #25016141 Report a problem | ||
| 6/1/2026 | Price change | $625,000-3.8%$227/sqft |
Source: GTARMLS #25016141 Report a problem | ||
| 11/4/2025 | Listed for sale | $650,000$236/sqft |
Source: GTARMLS #25016141 Report a problem | ||
Public tax history
Tax history is unavailable.
Monthly payment
Est. payment
Payment breakdown
Explore the cost of this home by adjusting the details. Changes won't be saved.Climate risks
Neighborhood: 75762
Nearby schools
Schools provided by the listing agent
- Elementary: Owens
- Middle: Three Lakes
- High: Tyler Legacy
Source: GTARMLS. This data may not be complete. We recommend contacting the local school district to confirm school assignments for this home.
Similar homes
- $635,0005 bd5 ba2.7k sqft14009 Hidden Brook Ln, Flint, TX 75762New Construction
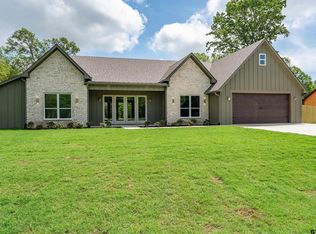 MLS ID #26011760, Judy Kunzman, Keller Williams Realty-Tyler. GTARMLS
 - $599,9004 bd3 ba3.2k sqft11240 Marsh Wren Cir, Flint, TX 75762For Sale
 MLS ID #26008216, Brenda Stone, CENTURY 21 Lake Country-Quitmn. GTARMLS
 - $569,9004 bd2 ba2.2k sqft14217 Woodland Pkwy, Flint, TX 75762New Construction
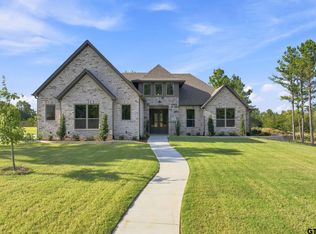 GTARMLS
 - $555,0004 bd4 ba3.3k sqft11831 Smallwood Dr, Flint, TX 75762For Sale
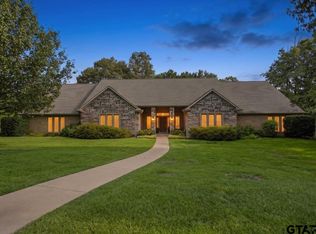 MLS ID #26009006, Jena Waldron, Keller Williams Realty-Tyler. GTARMLS
