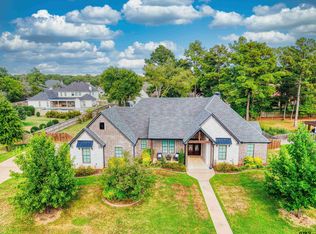
Nestled on 5 picturesque acres in the heart of Flint, 14080 Pine Overlook Drive offers the perfect balance of convenience and privacy — ideally located for easy access while feeling peacefully tucked away from the hustle and bustle. This beautifully maintained, like-new home combines timeless craftsmanship, thoughtful design, and modern efficiency in a stunning East Texas setting. Inside, you’ll find 3 spacious bedrooms, 2.5 bathrooms, and a dedicated office that could also serve as a bonus room, library, parlor or formal dining. The open-concept kitchen, living, and dining area is designed for both everyday living and entertaining, featuring soaring 12-foot ceilings, gorgeous hardwood floors, elegant crown molding, and a warm gas log fireplace. The chef’s kitchen is the heart of the home, complete with a large center island and breakfast bar, granite countertops, stainless steel appliances, knotty alder stained cabinetry, and a charming porcelain farmhouse sink. The split primary suite provides a private retreat with separate vanities, a tile walk-in shower, jetted soaking tub, and an oversized walk-in closet. Two additional bedrooms are connected by a convenient Jack-and-Jill bath, while a separate half bath accommodates guests. Built with energy efficiency in mind, this HERS-rated home includes spray foam insulation for year-round comfort and savings. Step outside and enjoy the peaceful surroundings from the covered front porch or back patio. Located at the highest point in the neighborhood, there is plenty of room for children and pets to play. The oversized attached two-car garage measures approximately 24’ x 25’, and the impressive detached workshop offers approximately 28’ x 32’ of workspace plus an additional 10’ x 32’ covered slab area — ideal for hobbies, equipment storage, or recreational vehicles. This exceptional property delivers the best of country living with modern amenities, space to grow, and room to enjoy the outdoors.
Pending
Price cut: $23K (8/9)
$715,000
14080 Pine Overlook Dr, Flint, TX 75762
3beds
2,317sqft
Single Family Residence
Built in 2015
5.04 Acres Lot
$691,300 Zestimate®
$309/sqft
$33/mo HOA
What's special
Warm gas log fireplaceGorgeous hardwood floorsPrivate retreatDedicated officeCharming porcelain farmhouse sinkStainless steel appliancesGranite countertops
- 134 days
- 358
- 13
Zillow last checked:
Listing updated:
Listed by:
Carmen Basinger carmenbasinger@gmail.com,
Realty One Group Rose
Source: GTARMLS,MLS#: 26006108
Facts & features
Interior
Bedrooms & bathrooms
- Bedrooms: 3
- Bathrooms: 3
- Full bathrooms: 2
- 1/2 bathrooms: 1
Bathroom
- Features: Shower Only, Separate Lavatories, Walk-In Closet(s), Bar, Jack & Jill
Heating
- Central/Electric
Cooling
- Central Electric
Appliances
- Included: Dishwasher, Disposal, Microwave, Electric Oven, Gas Cooktop, ENERGY STAR Qualified Appliances
Features
- All Bedrooms Downstairs, Guest Bedroom Downstairs, Master Bedroom Downstairs, Master Bedroom Split, Breakfast Bar, Ceiling Fan, Kitchen Island
- Flooring: Carpet, Wood, Tile
- Windows: Blinds, Double Pane Windows
- Fireplace features: Gas, Stone
Interior area
- Total structure area: 2,317
- Total interior livable area: 2,317 sqft
Video & virtual tour
Property
Parking
- Total spaces: 3
- Parking features: Garage Door Opener, Inside Entrance, Concrete
- Garage spaces: 2
- Carport spaces: 1
- Covered spaces: 3
Features
- Levels: One
- Stories: 1
- Patio & porch: Covered, Porch
- Exterior features: Irrigation System, Rain Gutters
- Pool features: None
- Has spa: Yes
- Spa features: Bath
- Fencing: Chain Link,Partial
Lot
- Size: 5.04 Acres
- Features: Cul-De-Sac, Equestrian, Rectangular Lot, Wooded
Details
- Additional structures: Workshop
- Parcel number: 180300000000020000
Construction
Type & style
- Home type: SingleFamily
- Architectural style: Traditional
- Property subtype: Single Family Residence
Materials
- Stucco, Brick
- Foundation: Slab
- Roof: Composition
Condition
- Pre-owned
- Year built: 2015
Utilities & green energy
- Sewer: Aerobic Septic
- Water: Public
- Utilities for property: Cable Available, Standard Electric
Green energy
- Energy efficient items: Insulation, Programmable Thermostat
Community & HOA
Community
- Security: Smoke Detector(s)
- Subdivision: Falls Creek Estates
HOA
- Has HOA: Yes
- HOA fee: $400 annually
Location
- Region: Flint
Financial & listing details
- Price per square foot: $309/sqft
- Tax assessed value: $530,992
- Annual tax amount: $6,129
- Date on market: 4/30/2026
- Listing terms: Cash,Conventional,Must Qualify
- Road surface type: Paved
Estimated market value
$691,300
$657,000 - $726,000
$2,806/mo
Price history
| Date | Event | Price |
|---|---|---|
| 8/30/2026 | Pending sale | $715,000$309/sqft |
Source:  GTARMLS #26006108 Report a problem GTARMLS #26006108 Report a problem | ||
| 8/9/2026 | Price change | $715,000-3.1%$309/sqft |
Source: GTARMLS #26006108 Report a problem | ||
| 7/10/2026 | Price change | $738,000-2.3%$319/sqft |
Source: GTARMLS #26006108 Report a problem | ||
| 6/6/2026 | Price change | $755,000-2.6%$326/sqft |
Source: GTARMLS #26006108 Report a problem | ||
| 4/30/2026 | Listed for sale | $775,000+118.3%$334/sqft |
Source: GTARMLS #26006108 Report a problem | ||
| 6/23/2017 | Sold | -- |
Source: GTARMLS #10081716 Report a problem | ||
| 5/18/2017 | Listed for sale | $355,000$153/sqft |
Source: Coldwell Banker Residential Brokerage - Lake #10081716 Report a problem | ||
Public tax history
| Year | Property taxes | Tax assessment |
|---|---|---|
| 2024 | $5,444 +10.1% | $530,992 +12.7% |
| 2023 | $4,946 -12.6% | $471,038 +20.6% |
| 2022 | $5,658 -4.3% | $390,518 +6% |
| 2021 | $5,912 +4.3% | $368,295 +5% |
| 2020 | $5,669 -5.7% | $350,742 -2.5% |
| 2019 | $6,014 -0.9% | $359,717 +2.3% |
| 2018 | $6,071 +1% | $351,508 |
| 2017 | $6,008 +12.5% | $351,508 +10.6% |
| 2016 | $5,342 +635.2% | $317,717 +682.5% |
| 2015 | $727 | $40,604 |
| 2014 | $727 | -- |
| 2004 | -- | $40,600 |
| 2003 | -- | $40,600 |
| 2002 | -- | $40,600 |
Find assessor info on the county website
Monthly payment
Est. payment
Payment breakdown
Explore the cost of this home by adjusting the details. Changes won't be saved.Climate risks
Neighborhood: 75762
Nearby schools
Schools provided by the listing agent
- Elementary: Owens
- Middle: Three Lakes
- High: Tyler Legacy
Source: GTARMLS. This data may not be complete. We recommend contacting the local school district to confirm school assignments for this home.

Similar homes
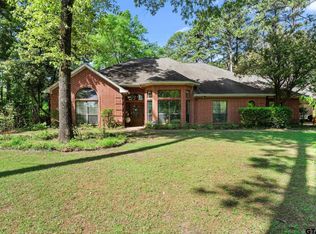
- $610,0003 bd3 ba2.4k sqft14121 Pine Overlook Dr, Flint, TX 75762For Sale
 MLS ID #26008641, Karen Efurd, Coldwell Banker Apex, REALTORS. GTARMLS
 - $699,9003 bd2 ba2.4k sqft17555 County Road 1108, Flint, TX 75762For Sale
 MLS ID #26009476, Judy Kunzman, Keller Williams Realty-Tyler. GTARMLS
 - $675,0003 bd3 ba2.7k sqft12066 Jazmin Cir, Flint, TX 75762For Sale
 MLS ID #26011488, Pamela Walters, The Pamela Walters Group. GTARMLS
 - $895,0003 bd2 ba2.8k sqft19132 Falls Creek Dr, Flint, TX 75762For Sale
 MLS ID #26011898, Elzabeth Stovall, Berkshire Hathaway HomeService. GTARMLS
