Welcome to 9567 CR 4221 in Frankston, TX – a beautifully constructed 3-bedroom, 2.5-bath home built in 2021, situated on 10 fully fencedand cross-fenced acres of improved pastures. This modern country retreat offers the perfect blend of comfort, function, and wide-openspace. Step inside to an inviting layout with the perfect blend of contemporary and traditional high end finishes, featuring granitecountertops, stainless appliances, and beautifully curated custom vintage lighting fixture reproductions throughout the home, all in additionto the amazing natural lighting and gorgeous views the home offers. The primary suite features a private shower and separate walk-inclosets, while two additional bedrooms and a bath upstairs provide room for family or guests. Outside, the land is fully ready for livestock orequestrian use, complete with a well-equipped barn and thoughtfully maintained pastures. A brand-new high-impact composition roof wasinstalled May 2025, adding value and peace of mind. Whether you're seeking a private homestead, the family farm, or a peaceful getawaywith room to roam, this property offers a rare opportunity to enjoy country living without compromise.
For sale
Price cut: $10K (5/29)
$669,000
9567 County Road 4221, Frankston, TX 75763
3beds
2,240sqft
:
Get pre-qualified$5,385/mo
Single Family Residence
Built in 2021
10 Acres Lot
$650,400 Zestimate®
$299/sqft
$-- HOA
What's special
- 136 days |
- 167 |
- 10 |
Zillow last checked:
Listing updated:
Listed by:
Heather Glaspie 903-570-2421,
Fathom Realty, LLC
Source: GTARMLS,MLS#: 26003653
Facts & features
Interior
Bedrooms & bathrooms
- Bedrooms: 3
- Bathrooms: 3
- Full bathrooms: 2
- 1/2 bathrooms: 1
Rooms
- Room types: Utility Room, 1 Living Area
Primary bedroom
- Features: Master Bedroom Split
- Level: Main
Bedroom
- Features: Walk-In Closet(s)
Bathroom
- Features: Shower Only, Tub Only, Separate Water Closet, Walk-In Closet(s), Separate Walk-In Closets
Kitchen
- Features: Kitchen/Eating Combo, Breakfast Bar
Heating
- Central Electric, Zoned
Cooling
- Central Electric, Zoned-2
Appliances
- Included: Range/Oven-Electric, Dishwasher, Disposal, Microwave
Features
- Ceiling Fan(s), Pantry, Kitchen Island
- Attic: Attic Stairs
- Has fireplace: Yes
- Fireplace features: Wood Burning
Interior area
- Total structure area: 2,240
- Total interior livable area: 2,240 sqft
Property
Parking
- Parking features: Garage Faces Rear
- Has garage: Yes
Features
- Levels: Two
- Patio & porch: Patio Covered, Porch
- Exterior features: Gutter(s)
- Pool features: None
- Fencing: Cross Fenced,Barbed Wire,Pipe
Lot
- Size: 10 Acres
- Features: Rectangular Lot, Pasture
- Topography: Level
- Residential vegetation: Improved Grasses, Coastal Grasses, Bahia Grass, No Timber
Details
- Additional structures: Barn(s)
- Special conditions: None
Construction
Type & style
- Home type: SingleFamily
- Property subtype: Single Family Residence
Materials
- Concrete Based Siding
- Foundation: Slab
- Roof: Composition
Condition
- Year built: 2021
Utilities & green energy
- Gas: None
- Sewer: Septic Tank
Community & HOA
Community
- Security: Security Gate, Smoke Detector(s)
Location
- Region: Frankston
Financial & listing details
- Price per square foot: $299/sqft
- Annual tax amount: $2,653
- Date on market: 3/16/2026
- Listing terms: Conventional,FHA,VA Loan,Must Qualify,Cash
- Road surface type: Asphalt
Estimated market value
$650,400
$618,000 - $683,000
$2,478/mo
Price history
| Date | Event | Price |
|---|---|---|
| 5/29/2026 | Price change | $669,000-1.5%$299/sqft |
Source:  GTARMLS #26003653 Report a problem GTARMLS #26003653 Report a problem | ||
| 4/10/2026 | Price change | $679,000-1.5%$303/sqft |
Source: GTARMLS #26003653 Report a problem | ||
| 3/16/2026 | Listed for sale | $689,000-26.3%$308/sqft |
Source: GTARMLS #26003653 Report a problem | ||
| 12/1/2025 | Listing removed | $935,000$417/sqft |
Source: GTARMLS #25007559 Report a problem | ||
| 5/19/2025 | Listed for sale | $935,000$417/sqft |
Source: GTARMLS #25007559 Report a problem | ||
Public tax history
Tax history is unavailable.
Monthly payment
Est. payment
Payment breakdown
Explore the cost of this home by adjusting the details. Changes won't be saved.Climate risks
Neighborhood: 75763
Nearby schools
GreatSchools rating
- 9/10Frankston Elementary SchoolGrades: PK-5Distance: 3.2 mi
- 7/10Frankston Middle SchoolGrades: 6-8Distance: 3.2 mi
- 6/10Frankston High SchoolGrades: 9-12Distance: 3.2 mi
Schools provided by the listing agent
- Elementary: Frankston
- Middle: Frankston
- High: Frankston
Source: GTARMLS. This data may not be complete. We recommend contacting the local school district to confirm school assignments for this home.
- $276,800-- bd-- ba1.4k sqft9829 County Road 4221, Frankston, TX 75763Off Market
- $198,100-- bd5 ba1k sqftCounty Road 4221, Frankston, TX 75763Off Market
- $6,941-- bd-- ba848 sqftCounty Road 4221, Frankston, TX 75763Off Market
- $132,800-- bd2 ba1.2k sqft9544 County Road 4221, Frankston, TX 75763Off Market
- $171,300-- bd-- ba1.5k sqft9552 County Road 4221, Frankston, TX 75763Off Market
- $4,143-- bd-- ba576 sqft9546 County Road 4221, Frankston, TX 75763Off Market
- $245,500-- bd2 ba1.4k sqft9546 County Road 4221, Frankston, TX 75763Off Market
- $10,030-- bd-- ba912 sqftCr 4221, Frankston, TX 75763Off Market
A local agent can set up tours, give advice and negotiate with sellers.
A local lender can help you make sure your offer is ready when you are.
Similar homes
- $799,9994 bd3 ba2.8k sqft20850 County Road 4226, Frankston, TX 75763For Sale
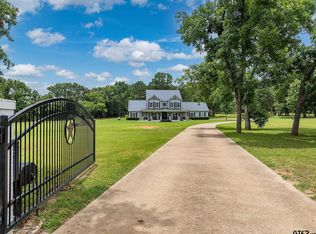 MLS ID #24008528, Penny Menke, Staples Sotheby's International Realty. GTARMLS
 - $775,0003 bd3 ba2.3k sqft11592 Tailslide Dr, Frankston, TX 75763For Sale
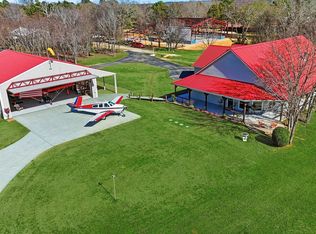 MLS ID #36354404, Rusty Shannon, Patti Shannon Properties. HAR
 - $899,0004 bd2 ba2.1k sqft10227 County Road 4101, Frankston, TX 75763For Sale
 MLS ID #26004213, Mallori Wiggins, Fathom Realty, LLC. GTARMLS
 - $734,9003 bd2 ba2.4k sqft17555 County Road 1108, Flint, TX 75762For Sale
 MLS ID #26009476, Judy Kunzman, Keller Williams Realty-Tyler. GTARMLS
 - $729,9003 bd2 ba2k sqft9006 Fallow Run, Larue, TX 75770For SaleMLS ID #21332019, Paula S Thompson. NTREIS
- $724,0004 bd2 ba2.1k sqft4789 Sunrise Dr, Chandler, TX 75758For SaleMLS ID #26003830, Jena Waldron, Keller Williams Realty-Tyler. GTARMLS
- $525,0003 bd2 ba2.4k sqft549 County Road 3508, Bullard, TX 75757For SaleMLS ID #26005310, Sissy Bellar, CB&A, Realtors - Tyler. GTARMLS
- $674,9993 bd3 ba2.3k sqft16285 County Road 189 W, Flint, TX 75762For SaleMLS ID #26007110, Kayla Riggs, Keller Williams Realty-Tyler. GTARMLS
- $459,0003 bd2 ba2.2k sqft812 An County Rd #3194, Frankston, TX 75763For SaleMLS ID #26005113, Willie Hibbard, Hibbard Real Estate. GTARMLS
- $699,0003 bd3 ba2.7k sqft13094 Fm 2010, Chandler, TX 75758For SaleMLS ID #26004886, John Rawls, Miller Homes Group. GTARMLS
- $649,9994 bd3 ba3k sqft110 Coventry St, Bullard, TX 75757For SaleMLS ID #26007650, Mary Margaret Anderson, NextHome Neighbors. GTARMLS
- $539,0004 bd4 ba2.5k sqft14244 Caddo Creek Cir, Larue, TX 75770For SaleMLS ID #21272789, Russ Kidwell. NTREIS
- $724,9004 bd4 ba3.1k sqft219 White N Gail Ln, Bullard, TX 75757For SaleMLS ID #26009554, Jacob Ashley, Dwell Realty. GTARMLS
- $450,0004 bd2 ba2.4k sqft301 Hines Xing, Bullard, TX 75757For SaleMLS ID #26010408, Ellen Embrey, The Agency Tyler. GTARMLS
- $599,0004 bd3 ba2.3k sqft14955 Fm 2010, Chandler, TX 75758For SaleMLS ID #25017581, Shelia Dixon, Showcase Realty. GTARMLS
- $649,0004 bd4 ba3.3k sqft11232 Marsh Wren Cir, Flint, TX 75762For SaleMLS ID #26005858, Robin Fields, RealEdge Real Estate - Tyler. GTARMLS
- $569,0003 bd2 ba2.1k sqft12985 County Road 4331, Larue, TX 75770For SaleMLS ID #21094164, Todd Russell. NTREIS
- $499,9003 bd3 ba1.9k sqft15988 Rocky Ridge Rd, Bullard, TX 75757For SaleMLS ID #26008790, Amy Egaña, NextHome Neighbors. GTARMLS
- $639,0005 bd4 ba2.9k sqft17450 N State Highway 19, Palestine, TX 75803For SaleMLS ID #112640, Tina Rummel. Henderson County BOR
- $599,9993 bd2 ba1.3k sqft7688 County Road 118, Bullard, TX 75757For SaleMLS ID #26006178, Lisa Williams, Realty One Group Rose. GTARMLS
