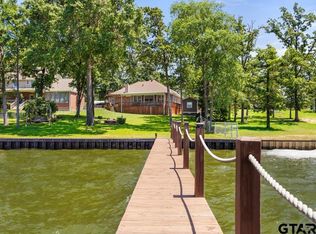
Welcome to your exquisite waterfront oasis on Lake Palestine, where stunning open water sunrise views set the stage for a life of luxury and leisure. Set on nearly 2 acres of pristine land, this immaculate four-bedroom, two-bathroom home features a thoughtfully designed split floor plan, ensuring privacy and comfort for family and guests alike. Indulge in the elegant culinary experience provided by the stylish kitchen, complete with a gourmet gas stove, while the expansive covered back patio and beautifully manicured backyard offer the perfect backdrop for entertaining or relaxing in tranquility. With both the two-car garage and additional two-car carport showcasing new epoxy flooring, this property meets all your storage needs, including a massive 25 x 35 enclosed shop and workshop and a dedicated covered RV pad. Experience the peace of mind with a Generac Generator, insuring uninterrupted power for your comforts. Enjoy 162' of captivating shoreline, enhanced by a brand-new retaining wall and a state-of-the-art two-stall boathouse, ideal for the boating enthusiast. This gem not only promises a luxurious lifestyle but also presents a prime investment opportunity as a highly sought-after Airbnb or VRBO destination. Experience the ultimate in waterfront living and make this enchanting retreat your own today!
For sale
Price cut: $5K (8/1)
$719,000
4789 Sunrise Dr, Chandler, TX 75758
4beds
2,163sqft
Single Family Residence
Built in 2008
2 Acres Lot
$702,700 Zestimate®
$332/sqft
$13/mo HOA
What's special
Immaculate four-bedroom two-bathroom homeGourmet gas stoveBeautifully manicured backyardBrand-new retaining wallDedicated covered rv padStylish kitchenState-of-the-art two-stall boathouse
- 149 days |
- 658 |
- 35 |
Zillow last checked:
Listing updated:
Listed by:
Jena Waldron 903-736-8311,
Keller Williams Realty-Tyler
Source: GTARMLS,MLS#: 26003830
Facts & features
Interior
Bedrooms & bathrooms
- Bedrooms: 4
- Bathrooms: 2
- Full bathrooms: 2
Rooms
- Room types: Office, Family Room, Utility Room
Primary bedroom
- Features: Master Bedroom Split
Bedroom
- Features: Walk-In Closet(s)
Bathroom
- Features: Shower Only, Shower and Tub, Separate Lavatories, Walk-In Closet(s), Separate Walk-In Closets, Bar, Marble, Soaking Tub
Kitchen
- Features: Kitchen/Eating Combo, Breakfast Bar
Heating
- Central/Electric, Fireplace(s)
Cooling
- Central Electric, Ceiling Fan(s)
Appliances
- Included: Dishwasher, Disposal, Microwave, Refrigerator, Electric Oven, Gas Cooktop, Instant Hot Water, Electric Water Heater
Features
- Ceiling Fan(s), Pantry
- Flooring: Wood, Tile
- Has fireplace: Yes
- Fireplace features: Gas Starter, Gas Log
Interior area
- Total structure area: 2,163
- Total interior livable area: 2,163 sqft
Video & virtual tour
Property
Parking
- Total spaces: 2
- Parking features: Door w/Opener w/Controls, Golf Cart Garage, Boat, Workshop in Garage, RV Access/Parking, Garage Faces Front
- Garage spaces: 2
- Has uncovered spaces: Yes
Features
- Levels: One
- Stories: 1
- Patio & porch: Patio Open, Patio Covered, Porch
- Exterior features: Barbecue, Sprinkler System, Gutter(s), Lighting
- Pool features: None
- Fencing: Wood,Chain Link
- On waterfront: Yes
- Waterfront features: Waterfront, Water/Lakefront
- Body of water: Lake Palestine
Lot
- Size: 2 Acres
- Features: Subdivision Lot, Rectangular Lot
Details
- Additional structures: Metal Outbuilding(s), Boat House, Workshop
- Parcel number: 282895
- Special conditions: Homeowner's Assn Dues
- Other equipment: Satellite Dish
Construction
Type & style
- Home type: SingleFamily
- Architectural style: Traditional
- Property subtype: Single Family Residence
Materials
- Stone, Wood Frame, Siding
- Foundation: Slab
- Roof: Composition
Condition
- Year built: 2008
Utilities & green energy
- Sewer: Aerobic Septic
- Water: Public
- Utilities for property: Cable Connected, Satellite Internet, Cable Internet, Cable Available
Community & HOA
Community
- Features: Fishing, Boat Ramp
- Security: Security Lights, Security System, Smoke Detector(s)
- Subdivision: Sunrise Shores
HOA
- Has HOA: Yes
- HOA fee: $160 annually
Location
- Region: Chandler
Financial & listing details
- Price per square foot: $332/sqft
- Tax assessed value: $632,598
- Annual tax amount: $6,539
- Date on market: 3/19/2026
- Listing terms: Conventional,FHA,VA Loan,Cash,Other/See Remarks,USDA Loan,Texas Veteran Land Board
- Road surface type: Paved
Estimated market value
$702,700
$668,000 - $738,000
$1,983/mo
Price history
| Date | Event | Price |
|---|---|---|
| 8/1/2026 | Price change | $719,000-0.7%$332/sqft |
Source:  GTARMLS #26003830 Report a problem GTARMLS #26003830 Report a problem | ||
| 5/14/2026 | Price change | $724,000-0.7%$335/sqft |
Source: GTARMLS #26003830 Report a problem | ||
| 3/19/2026 | Listed for sale | $729,000+1.3%$337/sqft |
Source: GTARMLS #26003830 Report a problem | ||
| 12/31/2025 | Listing removed | $719,900$333/sqft |
Source: NTREIS #21007568 Report a problem | ||
| 11/12/2025 | Price change | $719,900-2.6%$333/sqft |
Source: GTARMLS #25009555 Report a problem | ||
| 8/21/2025 | Price change | $739,000-1.5%$342/sqft |
Source: GTARMLS #25009555 Report a problem | ||
| 6/24/2025 | Listed for sale | $750,000+66.7%$347/sqft |
Source: GTARMLS #25009555 Report a problem | ||
| 7/6/2023 | Sold | -- |
Source: GTARMLS #23006959 Report a problem | ||
| 6/6/2023 | Pending sale | $450,000$208/sqft |
Source: GTARMLS #23006959 Report a problem | ||
| 5/31/2023 | Listed for sale | $450,000+31.6%$208/sqft |
Source: GTARMLS #23006959 Report a problem | ||
| 10/1/2018 | Sold | -- |
Source: GTARMLS #10095149 Report a problem | ||
| 8/23/2018 | Pending sale | $342,000$158/sqft |
Source: United Country Staples Property Group #10095149 Report a problem | ||
| 8/17/2018 | Price change | $342,000-0.9%$158/sqft |
Source: United Country Staples Property Group #10095149 Report a problem | ||
| 6/28/2018 | Price change | $345,000-3.9%$160/sqft |
Source: United Country Staples Property Group #10095149 Report a problem | ||
| 6/11/2018 | Price change | $359,000-5.3%$166/sqft |
Source: United Country Staples Property Group #10095149 Report a problem | ||
| 5/22/2018 | Listed for sale | $379,000$175/sqft |
Source: United Country Staples Property Group #10095149 Report a problem | ||
Public tax history
| Year | Property taxes | Tax assessment |
|---|---|---|
| 2025 | $7,920 -6.5% | $632,598 +0% |
| 2024 | $8,474 +53.4% | $632,318 +35.7% |
| 2023 | $5,522 -8.7% | $465,991 -32.8% |
| 2022 | $6,050 -4.1% | $693,880 |
| 2021 | $6,307 +10.5% | -- |
| 2020 | $5,706 -0.1% | -- |
| 2019 | $5,710 +6.5% | $318,620 +4.8% |
| 2018 | $5,360 +139.2% | $304,110 +1.5% |
| 2017 | $2,241 +0% | $299,590 |
| 2016 | $2,241 +2.1% | $299,590 |
| 2015 | $2,195 -8.2% | $299,590 |
| 2014 | $2,391 | $299,590 |
| 2013 | -- | $299,590 |
| 2012 | -- | $299,590 |
| 2011 | -- | $299,590 |
| 2010 | -- | $299,590 +19% |
| 2009 | -- | $251,770 +353.1% |
| 2008 | -- | $55,570 |
| 2007 | -- | $55,570 |
| 2006 | -- | $55,570 |
| 2005 | -- | $55,570 +7.8% |
| 2004 | -- | $51,570 -12.5% |
| 2003 | -- | $58,950 +9.8% |
| 2002 | -- | $53,690 -6.9% |
| 2001 | -- | $57,680 |
| 2000 | -- | -- |
| 1999 | -- | -- |
Find assessor info on the county website
Monthly payment
Est. payment
Payment breakdown
Explore the cost of this home by adjusting the details. Changes won't be saved.Climate risks
Neighborhood: Sunrise Shores
Nearby schools
GreatSchools rating
- 6/10Chandler Intermediate SchoolGrades: 4-6Distance: 7.5 mi
- 7/10Brownsboro Junior High SchoolGrades: 7-8Distance: 10.6 mi
- 4/10Brownsboro High SchoolGrades: 9-12Distance: 10.9 mi
Schools provided by the listing agent
- Elementary: Chandler
- Middle: Brownsboro
- High: Brownsboro
Source: GTARMLS. This data may not be complete. We recommend contacting the local school district to confirm school assignments for this home.
- $73,800-- bd-- ba1.2k sqft4785 Sunrise Dr, Chandler, TX 75758Off Market
- $123,300-- bd1 ba1.6k sqft4825 Sunrise Dr, Chandler, TX 75758Off Market
- $3,500-- bd-- ba-- sqftSunrise Dr, Chandler, TX 75758Off Market
- $3,500-- bd-- ba-- sqftSunrise Dr, Chandler, TX 75758Off Market
- $153,2002 bd2 ba960 sqft4769 Sunrise Dr, Chandler, TX 75758Off Market
- $3,500-- bd-- ba-- sqftSunrise Dr, Chandler, TX 75758Off Market
- $3,500-- bd-- ba-- sqftSunrise Dr, Chandler, TX 75758Off Market
- $3,500-- bd-- ba-- sqftSunrise Dr, Chandler, TX 75758Off Market
A local agent can set up tours, give advice and negotiate with sellers.
A local lender can help you make sure your offer is ready when you are.
Similar homes
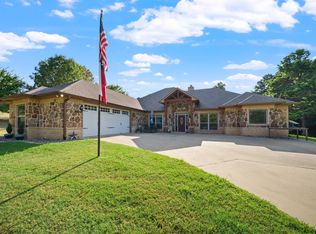
- $799,0003 bd2 ba1.9k sqft3522 S Island Dr, Chandler, TX 75758For Sale
 MLS ID #26006366, Toni Scott, Century 21 First Group - Lindale. GTARMLS
 - $698,0003 bd2 ba2.2k sqft21821 Lakewood Ln, Chandler, TX 75758For Sale
 MLS ID #21193074, Carmen Gregorio. NTREIS

 - $802,0004 bd3 ba2.7k sqft9253 County Road 3426, Brownsboro, TX 75756For Sale
 MLS ID #26011122, Matthew Laughlin, Lewis Realty. GTARMLS
 - $599,0004 bd3 ba2.3k sqft14955 Fm 2010, Chandler, TX 75758For Sale
 MLS ID #25017581, Shelia Dixon, Showcase Realty. GTARMLS
 - $725,0003 bd2 ba2.4k sqft17555 County Road 1108, Flint, TX 75762For SaleMLS ID #26009476, Judy Kunzman, Keller Williams Realty-Tyler. GTARMLS
- $389,9003 bd3 ba2.5k sqft1887 Shiloh Estates Rd, Chandler, TX 75758For SaleMLS ID #26003935, Jonathan Martin, Coldwell Banker Apex, REALTORS. GTARMLS
- $650,0003 bd3 ba2.2k sqft15744 Timberhill Dr, Flint, TX 75762For SaleMLS ID #26007825, Amber Reeves, RE/MAX Tyler. GTARMLS
- $725,0003 bd3 ba3k sqft100 Red Oak Ct, Bullard, TX 75757For SaleMLS ID #26009577, Judy Kunzman, Keller Williams Realty-Tyler. GTARMLS
- $829,0004 bd3 ba3.1k sqft19314 County Road 1332, Flint, TX 75762For SaleMLS ID #26010641, Jeremy Baggett, Choice Properties, Inc.. GTARMLS
- $899,0004 bd2 ba2.1k sqft10227 County Road 4101, Frankston, TX 75763For SaleMLS ID #26004213, Mallori Wiggins, Fathom Realty, LLC. GTARMLS
- $559,0004 bd3 ba2.5k sqft5337 Dusty Rd, Athens, TX 75752For SaleMLS ID #21318382, Liz Loncar. NTREIS
- $895,0003 bd3 ba2.3k sqft21184 Bay View Dr, Flint, TX 75762For SaleMLS ID #26006864, Hannah Tavenner, Nanci Wright Property Management. GTARMLS
- $619,5004 bd3 ba2.6k sqft11179 County Road 2183, Whitehouse, TX 75791For SaleMLS ID #26004567, Kelsey Robertson, The Agency Tyler. GTARMLS
- $779,9004 bd4 ba3k sqft1915 Stonegate Valley Dr, Tyler, TX 75703For SaleMLS ID #26007967, Mary Smith, RE/MAX Tyler. GTARMLS
- $450,0004 bd2 ba2.4k sqft301 Hines Xing, Bullard, TX 75757For SaleMLS ID #26010408, Ellen Embrey, The Agency Tyler. GTARMLS
- $579,0003 bd2 ba1.6k sqft15815 Cedar Bay Dr Lot 9, Bullard, TX 75757For SaleMLS ID #66398527, Dana Staples, Staples Sotheby's International Realty. HAR
- $599,9003 bd3 ba3.1k sqft19045 County Road 139, Flint, TX 75762For SaleMLS ID #26005333, Lacy Walker, eXp Realty LLC. GTARMLS
- $895,0003 bd2 ba2.8k sqft19132 Falls Creek Dr, Flint, TX 75762For SaleMLS ID #26007853, Liz Stovall, Berkshire Hathaway HomeService. GTARMLS
- $449,9004 bd3 ba2.3k sqft23610 Greenway Dr, Bullard, TX 75757For SaleMLS ID #26009787, Brad Newberry, Newberry Real Estate. GTARMLS
- $729,9003 bd2 ba2k sqft9006 Fallow Run, Larue, TX 75770For SaleMLS ID #21332019, Paula S Thompson. NTREIS
