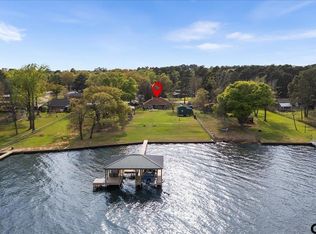
Welcome to this exceptional lakefront residence offering breathtaking panoramic views of Lake Palestine. This light and airy home features soaring 10-foot ceiling in the living room and a dramatic wall of windows that perfectly frame the water, creating an open and inviting atmosphere throughout the living spaces.
The home offers three bedrooms plus a dedicated office that can easily serve as a fourth bedroom. Thoughtfully designed for both comfort and entertaining, the spacious layout flows seamlessly to the outdoors. The large backyard gently slopes to the water and includes a firepit, making it ideal for lakeside gatherings.
Enjoy your own private covered boat dock with two boat lifts and a generous fishing deck. The property boasts highly desirable deep water frontage, protected by a substantial concrete breakwater along the shoreline.
Located at the end of a private drive in an exclusive, non-rental community, this peaceful and private setting offers a quiet, neighbor-friendly atmosphere with exceptional privacy. Whether you're enjoying morning coffee with lake views or spending evenings on the dock, this home delivers the ultimate lakefront lifestyle.
For sale
Price cut: $31K (6/12)
$698,000
21821 Lakewood Ln, Chandler, TX 75758
3beds
2,267sqft
Single Family Residence
Built in 1992
10,541 Square Feet Lot
$683,800 Zestimate®
$308/sqft
$33/mo HOA
What's special
Light and airy residenceSpacious fishing areaLakefront home
- 174 days |
- 182 |
- 13 |
Zillow last checked:
Listing updated:
Listed by:
Carmen Gregorio 0730834 888-455-6040,
Fathom Realty 888-455-6040
Source: NTREIS,MLS#: 21193074
Facts & features
Interior
Bedrooms & bathrooms
- Bedrooms: 3
- Bathrooms: 2
- Full bathrooms: 2
Primary bedroom
- Features: Ceiling Fan(s), Walk-In Closet(s)
- Level: First
- Dimensions: 16 x 16
Living room
- Features: Ceiling Fan(s)
- Level: First
- Dimensions: 30 x 20
Office
- Level: First
- Dimensions: 10 x 10
Heating
- Electric
Cooling
- Ceiling Fan(s), Electric
Appliances
- Included: Dishwasher, Electric Cooktop, Electric Oven, Disposal, Microwave
- Laundry: Washer Hookup, Dryer Hookup, Laundry in Utility Room
Features
- Walk-In Closet(s)
- Flooring: Carpet, Laminate
- Has basement: No
- Number of fireplaces: 1
Interior area
- Total interior livable area: 2,267 sqft
Video & virtual tour
Property
Parking
- Total spaces: 2
- Parking features: Driveway, Garage
- Attached garage spaces: 2
Features
- Levels: One
- Stories: 1
- Patio & porch: Deck
- Exterior features: Dock, Rain Gutters, Storage, Fire Pit
- Pool features: None
- Has view: Yes
- View description: Water
- Has water view: Yes
- Waterfront features: Lake Front, Waterfront
- Body of water: Palestine
Lot
- Size: 10,541 Square Feet
- Features: Sprinkler System, Waterfront
Details
- Additional structures: Storage
- Parcel number: 246279
Construction
Type & style
- Home type: SingleFamily
- Architectural style: Traditional
- Property subtype: Single Family Residence
Materials
- Brick
- Foundation: Slab
- Roof: Composition
Condition
- Year built: 1992
Utilities & green energy
- Sewer: Aerobic Septic
- Utilities for property: Septic Available
Community & HOA
Community
- Features: Boat Facilities, Fishing
- Security: Fire Alarm
- Subdivision: Clearview Point
HOA
- Has HOA: Yes
- Services included: All Facilities, Maintenance Grounds
- HOA fee: $400 annually
- HOA name: Clearview Point
- HOA phone: 903-454-2829
Location
- Region: Chandler
Financial & listing details
- Price per square foot: $308/sqft
- Tax assessed value: $621,742
- Annual tax amount: $9,977
- Date on market: 2/28/2026
- Cumulative days on market: 175 days
- Listing terms: Cash,Conventional,FHA
Estimated market value
$683,800
$650,000 - $718,000
$2,134/mo
Price history
| Date | Event | Price |
|---|---|---|
| 7/29/2026 | Pending sale | $698,000$308/sqft |
Source:  GTARMLS #26002732 Report a problem GTARMLS #26002732 Report a problem | ||
| 6/12/2026 | Price change | $698,000-4.3%$308/sqft |
Source: GTARMLS #26002732 Report a problem | ||
| 6/1/2026 | Price change | $729,000-0.1%$322/sqft |
Source: GTARMLS #26002732 Report a problem | ||
| 2/28/2026 | Price change | $729,900+0.1%$322/sqft |
Source: NTREIS #21193074 Report a problem | ||
| 2/26/2026 | Listed for sale | $729,000+25.7%$322/sqft |
Source: GTARMLS #26002732 Report a problem | ||
| 9/5/2023 | Sold | -- |
Source: GTARMLS #23009845 Report a problem | ||
| 8/4/2023 | Pending sale | $579,900$256/sqft |
Source: GTARMLS #23009845 Report a problem | ||
| 8/4/2023 | Contingent | $579,900$256/sqft |
Source: NTREIS #20388723 Report a problem | ||
| 8/2/2023 | Listed for sale | $579,900$256/sqft |
Source: NTREIS #20388723 Report a problem | ||
| 7/27/2023 | Pending sale | $579,900$256/sqft |
Source: GTARMLS #23009845 Report a problem | ||
| 7/27/2023 | Contingent | $579,900$256/sqft |
Source: NTREIS #20388723 Report a problem | ||
| 7/23/2023 | Listed for sale | $579,900+22.1%$256/sqft |
Source: NTREIS #20388723 Report a problem | ||
| 1/2/2021 | Listing removed | -- |
Source:  Coldwell Banker Apex, Realtors Report a problem Coldwell Banker Apex, Realtors Report a problem | ||
| 11/29/2020 | Pending sale | $475,000$210/sqft |
Source: Coldwell Banker Apex Realtors #10129037 Report a problem | ||
| 11/18/2020 | Listed for sale | $475,000$210/sqft |
Source: Coldwell Banker Apex Realtors #10129037 Report a problem | ||
| 6/4/2020 | Sold | -- |
Source: Agent Provided Report a problem | ||
Public tax history
| Year | Property taxes | Tax assessment |
|---|---|---|
| 2025 | $9,977 +0.2% | $621,742 |
| 2024 | $9,956 +107.7% | $621,742 +50.4% |
| 2023 | $4,792 -10.3% | $413,370 -20.2% |
| 2022 | $5,343 -4.6% | $517,860 |
| 2021 | $5,603 +7% | -- |
| 2020 | $5,234 -0.3% | -- |
| 2019 | $5,251 +5.4% | $293,340 +3.8% |
| 2018 | $4,980 +195.9% | $282,700 +1.3% |
| 2017 | $1,683 0% | $279,110 |
| 2016 | $1,684 -0.3% | $279,110 |
| 2015 | $1,688 -7.7% | $279,110 |
| 2014 | $1,828 | $279,110 |
| 2013 | -- | $279,110 |
| 2012 | -- | $279,110 |
| 2011 | -- | $279,110 |
| 2010 | -- | $279,110 +1.8% |
| 2009 | -- | $274,160 +55.4% |
| 2008 | -- | $176,370 |
| 2007 | -- | $176,370 |
| 2006 | -- | $176,370 +7.9% |
| 2005 | -- | $163,510 +13.9% |
| 2004 | -- | $143,530 +7.7% |
| 2003 | -- | $133,330 +7.6% |
| 2002 | -- | $123,970 +2.4% |
| 2001 | -- | $121,110 |
| 2000 | -- | -- |
| 1999 | -- | -- |
Find assessor info on the county website
Monthly payment
Est. payment
Payment breakdown
Explore the cost of this home by adjusting the details. Changes won't be saved.Climate risks
Neighborhood: 75758
Nearby schools
GreatSchools rating
- 6/10Chandler Intermediate SchoolGrades: 4-6Distance: 3.6 mi
- 7/10Brownsboro Junior High SchoolGrades: 7-8Distance: 7.6 mi
- 4/10Brownsboro High SchoolGrades: 9-12Distance: 8.1 mi
Schools provided by the listing agent
- Elementary: Chandler
- Middle: Brownsboro
- High: Brownsboro
- District: Brownsboro ISD
Source: NTREIS. This data may not be complete. We recommend contacting the local school district to confirm school assignments for this home.
- $283,6004 bd3 ba2.8k sqft711 Fm 315 S, Chandler, TX 75758Off Market

- $85,600-- bd-- ba1.1k sqft623 Fm 315 S, Chandler, TX 75758Off Market
- $7,327-- bd-- ba576 sqftFm 315, Chandler, TX 75758Off Market
- $95,200-- bd1 ba784 sqftFm 315, Chandler, TX 75758Off Market
- $107,200-- bd1 ba896 sqftFm 315, Chandler, TX 75758Off Market
- $44,7562.71 acresFm 315, Chandler, TX 75758Off Market
- $9,360-- bd1 ba1.1k sqft247 Fm 315 S, Chandler, TX 75758Off Market
- $--3 bd2 ba1.1k sqft712 Fm 315 S, Chandler, TX 75758Sold
A local agent can set up tours, give advice and negotiate with sellers.
A local lender can help you make sure your offer is ready when you are.
Similar homes
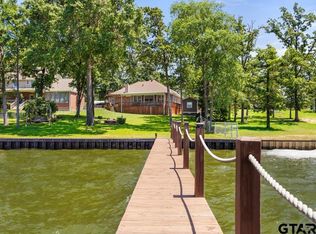
- $719,0004 bd2 ba2.1k sqft4789 Sunrise Dr, Chandler, TX 75758For Sale
 MLS ID #26003830, Jena Waldron, Keller Williams Realty-Tyler. GTARMLS
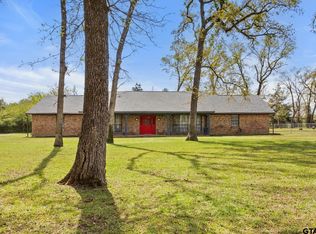
 - $799,0003 bd2 ba1.9k sqft3522 S Island Dr, Chandler, TX 75758For Sale
 MLS ID #26006366, Toni Scott, Century 21 First Group - Lindale. GTARMLS

 - $389,9003 bd3 ba2.5k sqft1887 Shiloh Estates Rd, Chandler, TX 75758For Sale
 MLS ID #26003935, Jonathan Martin, Coldwell Banker Apex, REALTORS. GTARMLS
 - $599,0004 bd3 ba2.3k sqft14955 Fm 2010, Chandler, TX 75758For Sale
 MLS ID #25017581, Shelia Dixon, Showcase Realty. GTARMLS
 - $659,0003 bd3 ba2.3k sqft16285 County Road 189 W, Flint, TX 75762For SaleMLS ID #26007110, Kayla Riggs, Keller Williams Realty-Tyler. GTARMLS
- $679,9005 bd4 ba3.2k sqft2102 Holly Creek Dr, Tyler, TX 75703For SaleMLS ID #26008866, Sarah Branch, The Agency Tyler. GTARMLS
- $687,0005 bd3 ba3k sqft14448 Meadow Glen Rd, Lindale, TX 75771For SaleMLS ID #90024990, Elizabeth Beiter, BeiterHaus. HAR
- $579,0003 bd2 ba1.6k sqft15815 Cedar Bay Dr Lot 9, Bullard, TX 75757For SaleMLS ID #66398527, Dana Staples, Staples Sotheby's International Realty. HAR
- $799,0004 bd3 ba3.1k sqft19314 County Road 1332, Flint, TX 75762For SaleMLS ID #26010641, Jeremy Baggett, Choice Properties, Inc.. GTARMLS
- $724,9004 bd4 ba3.1k sqft219 White N Gail Ln, Bullard, TX 75757For SaleMLS ID #26009554, Jacob Ashley, Dwell Realty. GTARMLS
- $399,9003 bd3 ba2.2k sqft16123 Steep Rd, Brownsboro, TX 75756For SaleMLS ID #26008439, Stacey Dickson, Good Realty. GTARMLS
- $699,5004 bd4 ba3.2k sqft521 Hideaway Ln E, Hideaway, TX 75771For SaleMLS ID #26010088, Leslie Cain, Leslie Cain Realty, LLC. GTARMLS
- $580,0004 bd3 ba2.4k sqft11945 County Road 166, Tyler, TX 75703For SaleMLS ID #26010648, Robby Mayne, RealEdge Real Estate - Tyler. GTARMLS
- $699,5004 bd4 ba3.2k sqft521 Hide A Way Lane Central, Hideaway, TX 75771For SaleMLS ID #21337378, Leslie Cain. NTREIS
- $595,0003 bd2 ba1.3k sqft7688 County Road 118, Bullard, TX 75757For SaleMLS ID #26006178, Lisa Williams, Realty One Group Rose. GTARMLS
- $599,9004 bd3 ba3.2k sqft11240 Marsh Wren Cir, Flint, TX 75762For SaleMLS ID #26008216, Brenda Stone, CENTURY 21 Lake Country-Quitmn. GTARMLS
- $875,0004 bd5 ba2.5k sqft2843 Vz County Road 4702, Ben Wheeler, TX 75754For SaleMLS ID #26010920, Patricia Tinney, Keller Williams Realty-Tyler. GTARMLS
- $545,0004 bd5 ba2.7k sqft13424 State Highway 31 E, Brownsboro, TX 75756For SaleMLS ID #26007109, Dee Martin, RE/MAX Alight. GTARMLS
- $675,0004 bd3 ba2.8k sqft338 Hideaway Lane Central, Lindale, TX 75771For SaleMLS ID #26007931, Emily Santina, Keller Williams Realty-Tyler. GTARMLS
- $895,0003 bd3 ba2.3k sqft21184 Bay View Dr, Flint, TX 75762For SaleMLS ID #26006864, Hannah Tavenner, Nanci Wright Property Management. GTARMLS
